
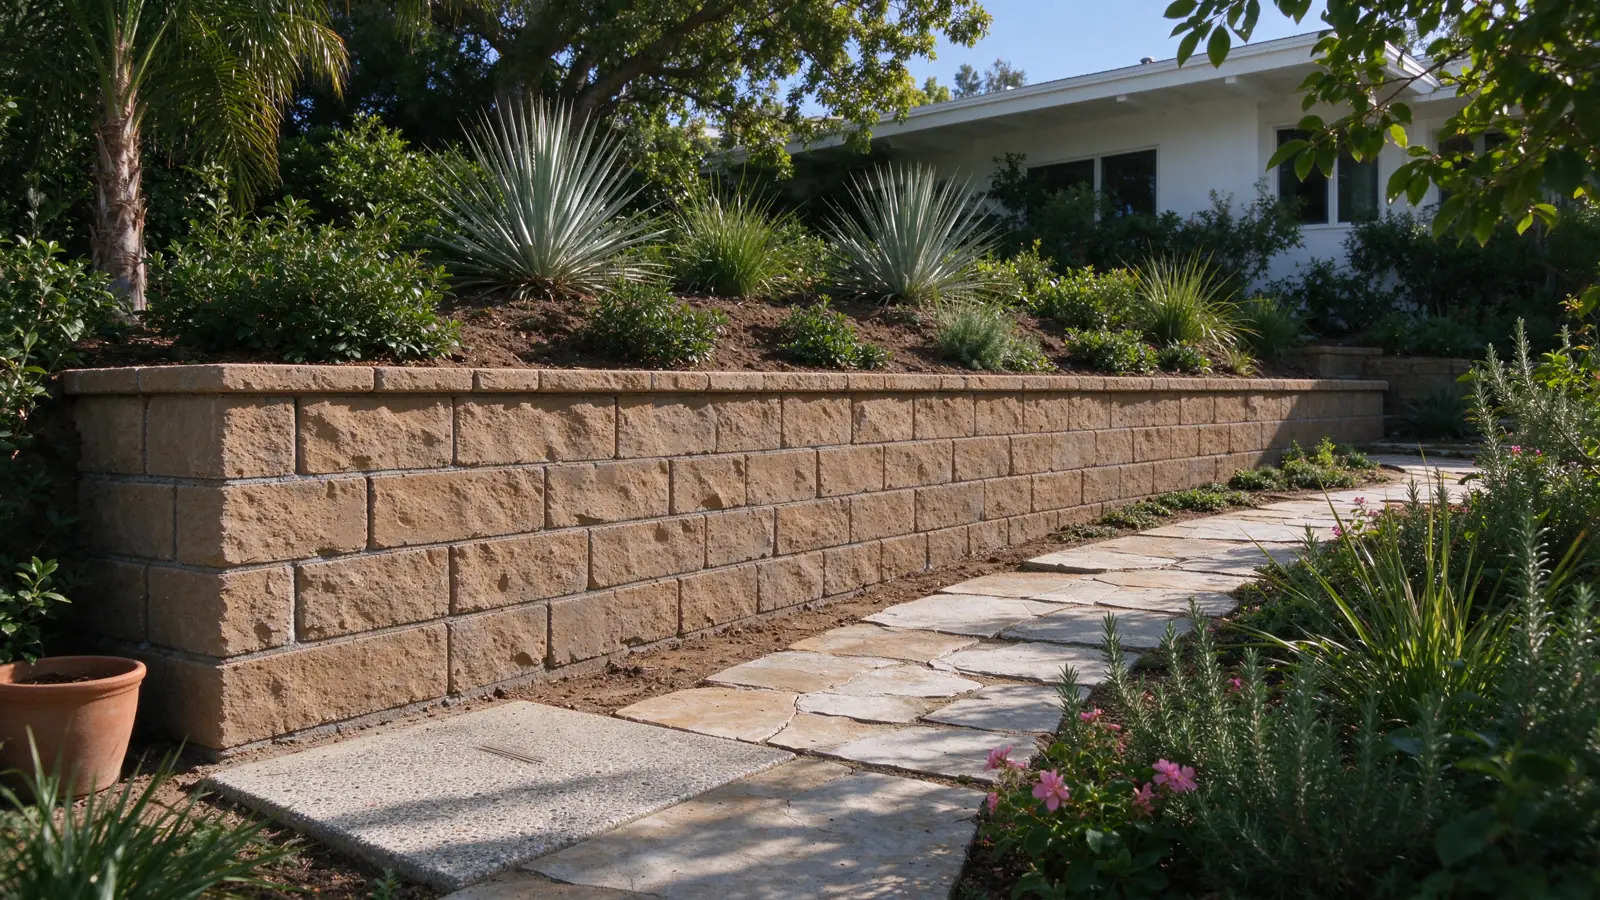
Keep the driveway in the picture
Strata Los Angeles Retaining Walls manages retaining-wall repair, replacement and installation in Sherman Oaks. Work is performed by appropriately licensed and insured contractors. For a wall beside a driveway, we need to understand more than the damaged face: which ground is retained, how vehicles use the area and what access the property needs during the work.
A crack next to paving does not identify its cause. Send wider photographs showing the wall, driveway and nearby structures, together with the history of the change. Our driveway retaining-wall service explains why the vehicle area and wall should be scoped together.
Distinguish the hillside setting from the address
For Sherman Oaks properties south of Ventura Boulevard, a slope and driveway interface can be a useful starting point for the inquiry. It is not a diagnosis of every parcel south of the boulevard, or a reason to assume that properties elsewhere have no retained-ground issues.
Confirm the address, grade changes and applicable Los Angeles parcel information. A wall beside a level parking area presents different questions from one holding ground beneath a rising driveway. The actual geometry and use should be visible in the assessment rather than inferred from the neighborhood name.
Where a driveway, house or other improvement adds load near a wall, the design review needs to account for that relationship. The guide to nearby structures and surcharge explains the information to provide without suggesting a universal safe distance.
Decide how the property remains usable
The driveway may be the only practical route to the garage, the work area or a building entrance. Identify those uses early. Construction staging, material removal and occupied access can compete for the same space, and the estimate should say what has been allowed for.
Do not assume that a vehicle can continue using an area simply because only one edge is being excavated. Temporary conditions differ from the completed arrangement. The project team needs to define the sequence and restrictions appropriate to the actual work. If parking or another entrance is shared, identify who can approve changes to access.
Look beyond the joint between wall and paving
Water may travel along the driveway, collect at its edge or enter the ground behind the wall. Record where it appears and what happens after rain or irrigation. An existing surface channel and the drainage behind the wall may serve different purposes.
Our retaining-wall drainage service considers collection and the outlet route together. Where a proposed discharge approaches a street or public space, private-wall work may also involve separate public-right-of-way questions. A low spot visible from the driveway does not by itself authorize a new outlet.
Match the intervention to the retained construction
For an isolated damaged cap or joint, repair may be a suitable scope to investigate. Movement extending along the wall, recurring damage or uncertainty about the buried foundation requires a broader discussion. A new surface treatment should not stand in for understanding the problem.
If a section must be reconstructed, define its connection to the wall that remains and the protection of adjacent paving. Partial rebuilding can be compared with replacement only when the proposals address the same temporary support, drainage and restoration. A shorter demolition length is not a complete description of the work.
Gather the records that explain earlier changes
Driveways, gates and retaining walls may have been altered at different times. Available plans and permit records can help establish which work was reviewed and whether the current arrangement matches it. A missing online file should prompt a records question, not an immediate accusation about the earlier construction.
The existing-wall records guide explains how to identify the structure before searching. When you send a drawing, note whether it appears to show the wall in question and any later change you know about. That context helps avoid designing around an unrelated old plan.
Make restoration explicit in the proposal
A driveway-wall project can affect paving, drainage channels, gates and planting outside the finished wall face. Mark the areas to protect and the areas expected to be reinstated. Ask how the new work meets the retained surface and which finishing details are included.
We begin with the observed concern and access requirements, review visible conditions and available documents, then identify separately defined investigation or professional design where needed. The Los Angeles cost guide helps distinguish wall construction from those additional scopes. For another property nearby, see Studio City for canyon-access planning or Encino for valley-versus-hillside decisions.
Where a gate or driveway threshold meets the wall, photograph that joint and identify whether the gate needs to remain operational. Its relationship to the work can affect protection and reinstatement even when the gate itself is outside the construction scope.