Follow the water through the whole wall system
Strata Los Angeles Retaining Walls offers retaining wall drainage installation within the City of Los Angeles. We manage the work with appropriately licensed and insured contractors. The aim is a defined water route that fits the wall and the property, with access for the maintenance the system needs.
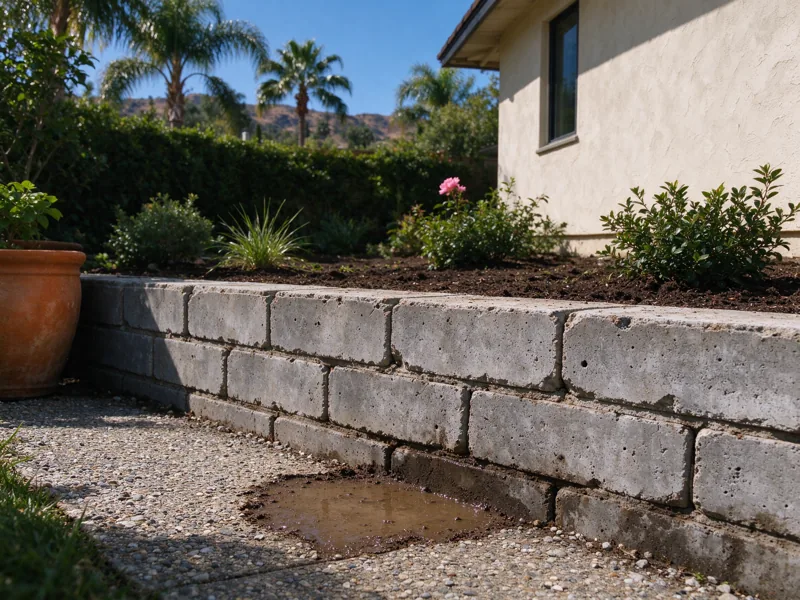
Water can reach retained ground from rain, irrigation or another source that needs investigation. A wet face alone does not prove which source is responsible. Equally, a dry face does not establish that everything behind it is working. We start by separating the observation from the explanation. The complete route matters: where water enters, how it is collected, what carries it away and where it can discharge.
The first assessment: visible evidence and buried unknowns
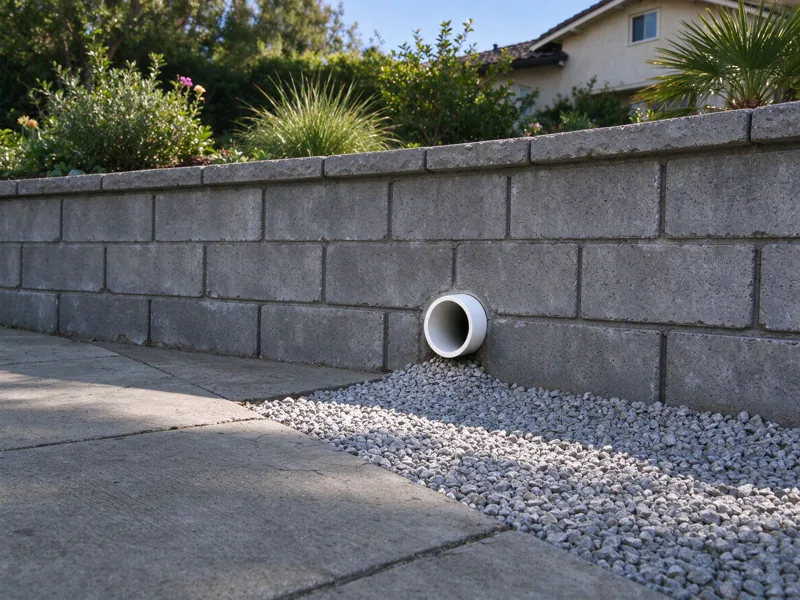
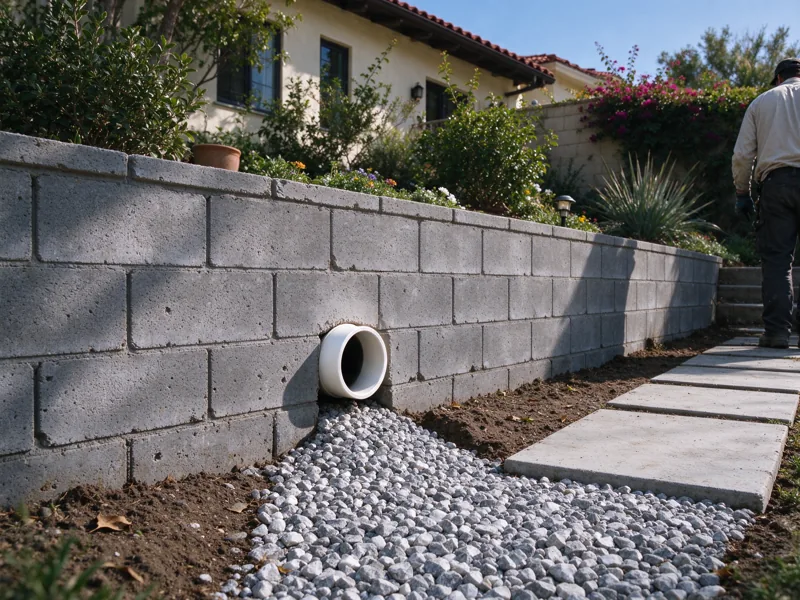
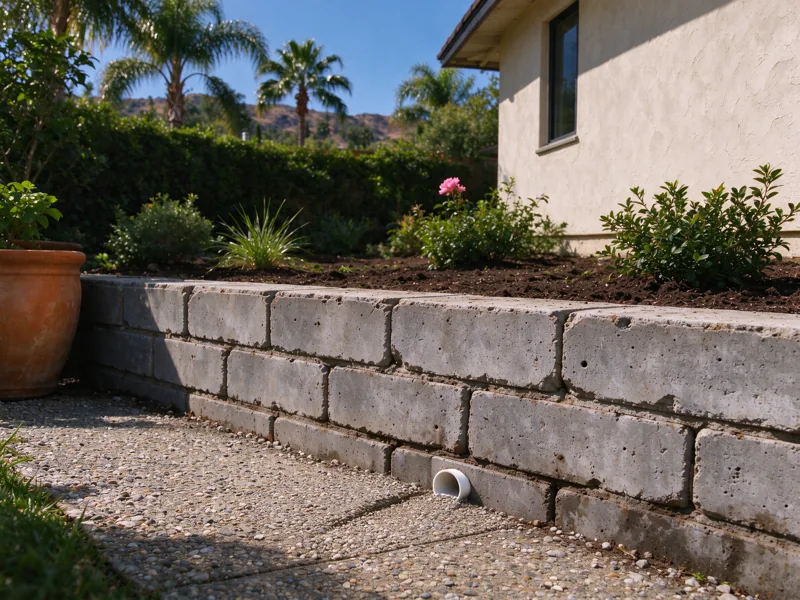
For the initial discussion, show us the wall, the upper ground and any outlet you can see from a safe position. Tell us when the wet area appears and whether it follows irrigation, rain or both. Include the lower path or yard in photographs; an outlet that looks clear in a close-up may lead to a place where water cannot continue.
The visit establishes the visible condition and the information needed to define the work. Existing plans, drain drawings or photographs of construction may help. We do not assume a pipe runs the full wall length because one end is visible. If buried components need investigating, the proposal should identify that task separately. Use our site-visit preparation guide to gather useful records without opening the ground yourself.
Collection, filtration and conveyance do different jobs
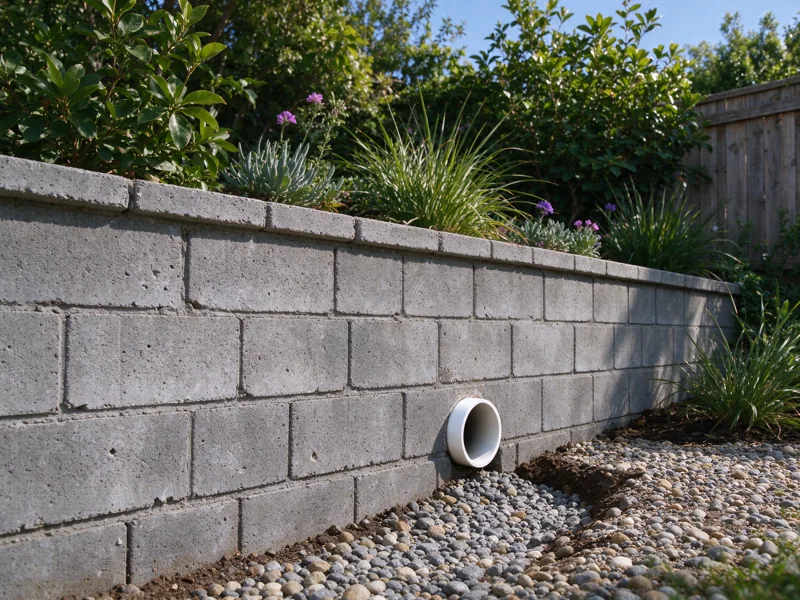
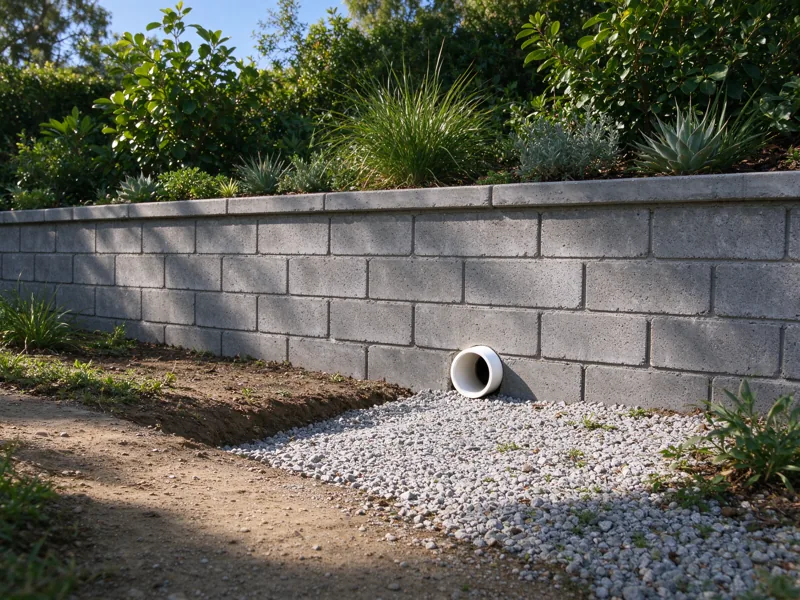
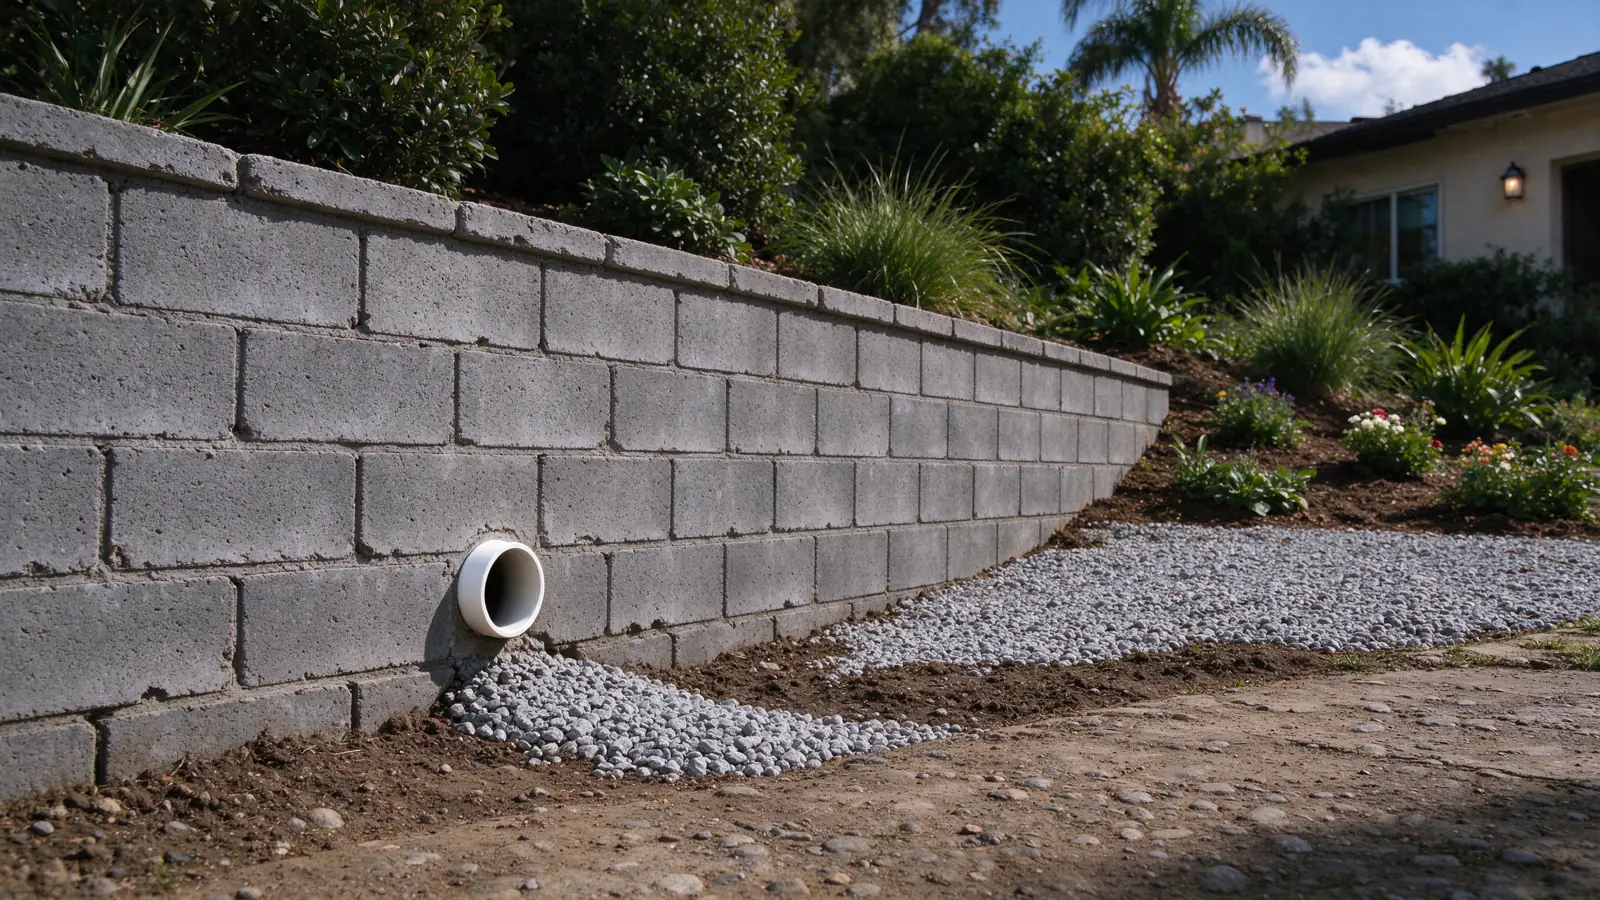
Drainage aggregate provides a route for water through a suitable zone behind the wall. A filter arrangement helps limit soil particles migrating into that zone. A collection pipe can gather water and convey it toward an outlet. These components need to work as a system; a new pipe does not compensate for an unsuitable backfill arrangement or an outlet with no workable destination.
Material and layout choices belong to the wall design and site conditions. Decorative gravel selected for appearance is not automatically suitable drainage aggregate. Waterproofing or a protective coating can address moisture at a surface, but it does not by itself release water accumulating behind a retaining structure. Our drainage-outlet guide explains those distinctions and the questions to resolve before excavation.
Resolve the outlet before committing to excavation
An outlet is a destination and a route, not simply a pipe end. The proposed discharge must be physically workable and suitable for the property. Boundary conditions, neighboring land and any public-space connection need to be considered. We cannot assume permission to send water across a fence or onto a sidewalk because that is the shortest route.
There may be elevation or access questions that photographs cannot answer. Those need to be resolved before a drainage proposal presents a finished system as certain. A pump adds equipment and operating responsibilities, so it is not an automatic substitute for a suitable gravity route. Read about property-line constraints when a proposed drain crosses or approaches another owner's land.
New installation, maintenance or retrofit?
With a new retaining wall, drainage can be coordinated with excavation, the foundation and the backfill sequence. The drainage details should be part of the construction scope rather than an unspecified finishing item. Before concealed work is covered, the project needs the applicable inspections and records identified for that scope.
At an existing wall, clearing an accessible obstruction is different from installing missing collection components. A drainage retrofit may require access behind the wall, removal of paving or work around planting. The access needed to reach the problem can become a significant part of the project. Compare those access and restoration obligations, not just the length of proposed pipe.
Drainage work does not erase structural movement
Water can change the loading conditions a wall must handle. That does not mean every leaning wall can be corrected by adding drains, nor that every damp wall needs replacement. If blocks have moved, the face has bowed or the ground has washed out, the retained structure needs its own assessment. Drainage and structural work may be related but should not be confused in the proposal.
Our retaining wall repair service addresses the question of what can remain. Where access or wall condition makes a larger intervention necessary, replacement may need to be compared under the same site assumptions. Do not drill the wall, dig behind it or remove material at its base to try to diagnose the cause.
Make the drainage proposal specific
A useful scope identifies the wall section, the intended collection system and the complete outlet route. It also says which paving, planting or other improvements will be disturbed and how restoration is handled. Design, investigation, disposal and applicable approvals should be distinguishable from the installation price. Unknown buried work needs an agreed process for authorizing changes.
At handover, keep a drawing or description of the drain route and the accessible outlets or cleanouts. Ask which maintenance tasks apply to the installed arrangement and who should be contacted about a problem. Photos of concealed work can be useful where available. The maintenance guide explains how to keep observations and records without turning routine checks into excavation work.