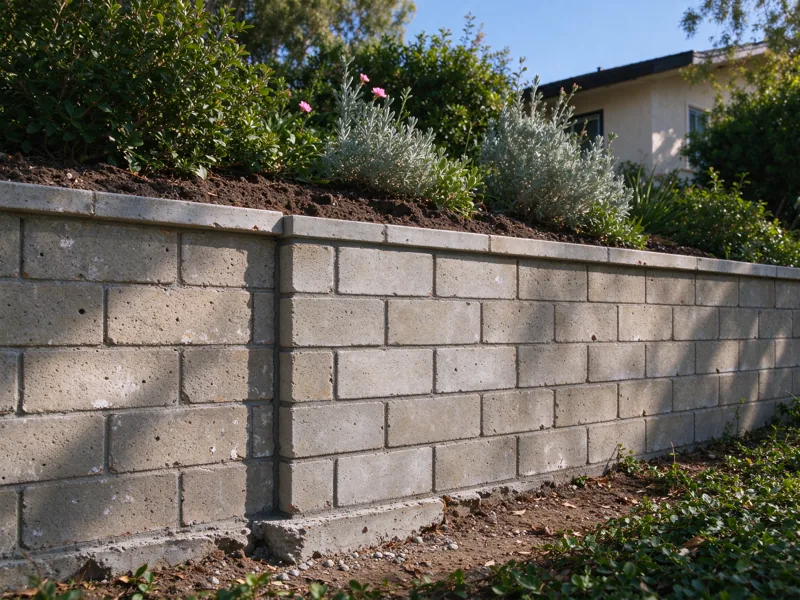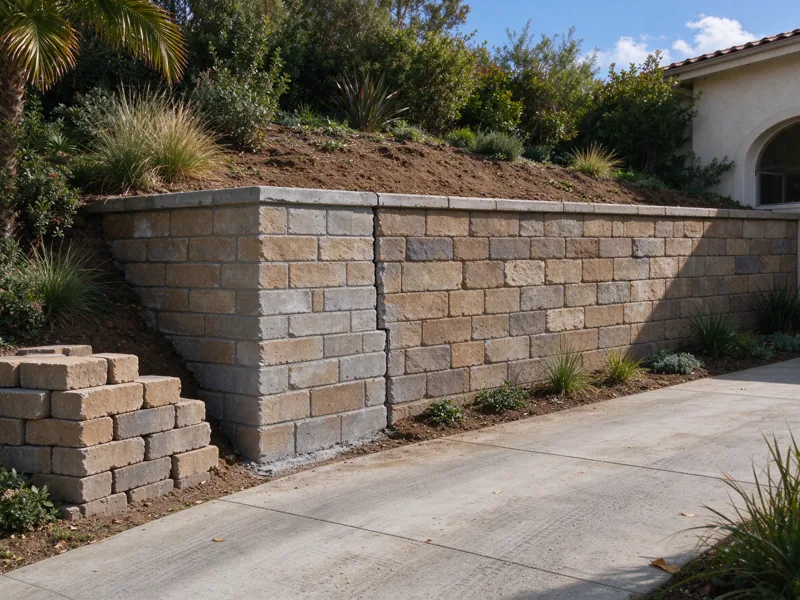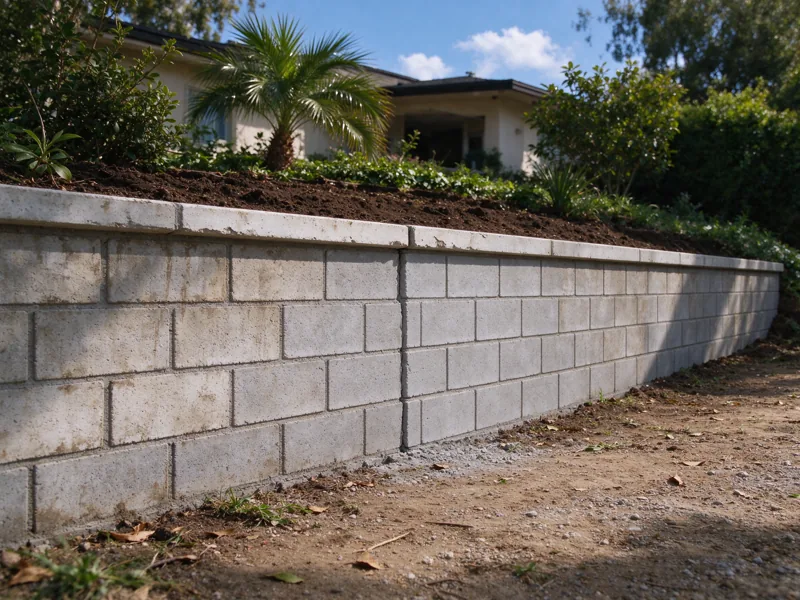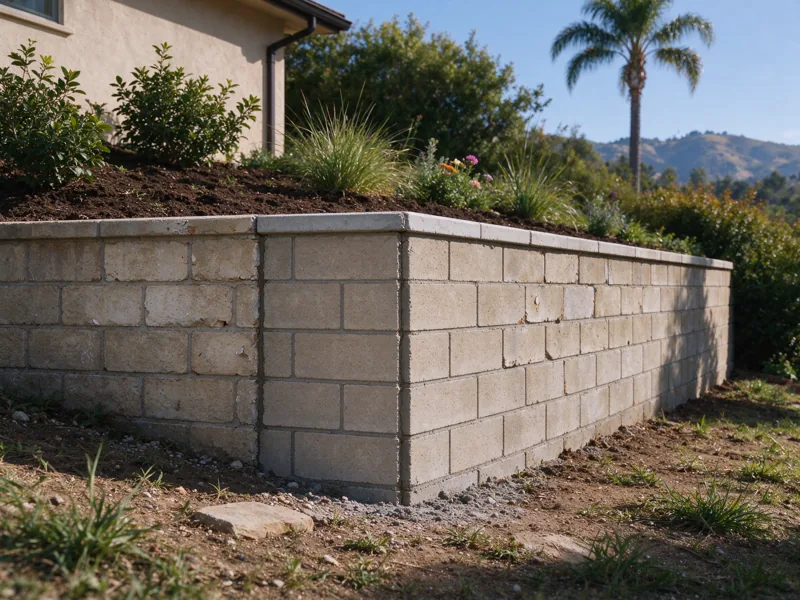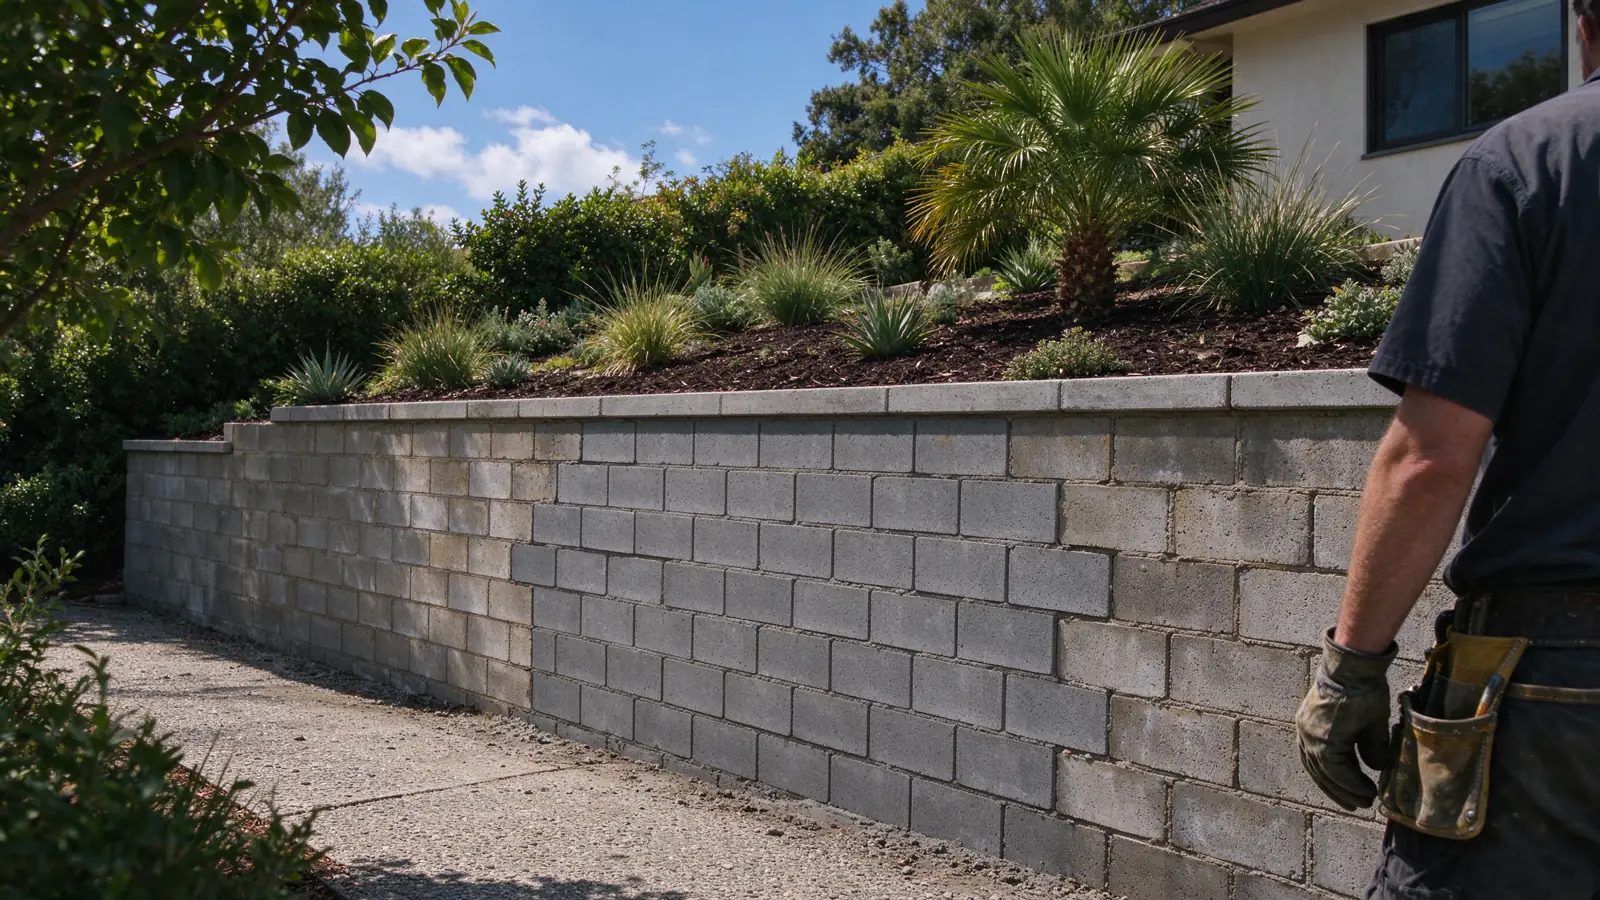
A smaller rebuild still needs a whole-wall view
Strata Los Angeles Retaining Walls offers partial retaining wall rebuilding within the City of Los Angeles, managing work performed by appropriately licensed and insured contractors. The purpose is to reconstruct a defined section while retaining surrounding work that is suitable to remain. The assessment must support both halves of that decision.
A damaged section may look isolated from the lower path while sharing a foundation, drainage route or retained ground with the rest of the wall. We should not draw the rebuilding limits around the visible crack and assume the cause ends there. The scope needs to explain why the retained portions can continue doing their job and how the new work will meet them.
Identify the damage and the conditions around it
Tell us what changed, where it changed and whether older photographs show the same pattern. Include both ends of the affected section and the ground above and below it in safe photographs. A knocked cap, displaced masonry and movement through the foundation represent different questions. The dimensions of visible damage are not automatically the dimensions of the construction work.
The first visit records the visible condition and identifies further information needed. If investigation, design input or opening concealed work is necessary, that task should be defined separately. Our crack guide explains why a pattern is useful evidence without being a diagnosis. The history of earlier repairs can also show where a previous scope may have left a larger issue unresolved.
Check whether the problem is continuous
A shared water route can affect more than the section where a defect is easiest to see. Foundation erosion, settlement or retained-ground movement may likewise extend beyond a short stretch of damaged face. Rebuilding only the most obvious part can leave the conditions affecting it unchanged. That is why the adjacent wall and surrounding ground belong in the assessment.
Where a local intervention is appropriate, the proposal should state the retained limits and the assumptions behind them. If those assumptions cannot be supported, compare a broader replacement scope. For work that does not require dismantling and rebuilding a section, our repair service addresses the separate question of suitable localized repairs.
Plan support before removing the section
Removing retaining material changes the support available to the soil and nearby improvements. The removal sequence and any temporary support need to be coordinated with the permanent reconstruction. Working on a short section does not eliminate the need to consider a path, driveway or structure above it.
A clear proposal identifies who is responsible for temporary-works design and installation where required. It also explains the access area and the stages that affect the property. Read the temporary shoring guide to understand the distinction between keeping an excavation supported during work and designing the finished wall. Do not remove loose-looking units or excavate the damaged area before the sequence has been assessed.
Design the interface, not just the replacement face
New work has to meet existing work at a defined location. Differences in foundation condition, materials and alignment need to be considered. A tidy surface joint does not by itself establish an appropriate structural connection. The interface should follow the selected design rather than an improvised attempt to hide the meeting point.
Matching units may be unavailable or may have changed in dimensions or connection details. Reused material needs a condition and compatibility assessment. The block-reuse guide explains why usable units do not prove the original foundation or reinforcement can be reused. Discuss the expected visual transition before construction, including caps and finishes, without letting an exact color match override the requirements of the wall system.
Carry drainage through the rebuild scope
A rebuilt section should not create an interruption in the intended water route. The scope needs to address any collection, filtration or conveyance components disturbed by removal. Existing drainage that remains should be considered in relation to the new section; its suitability cannot be assumed simply because it is outside the demolition line.
A drainage retrofit may be part of the same project, but its limits should be visible in the proposal. Include the outlet destination and access for future maintenance. Changes to paving or planting above the wall can also change water reaching the retained ground. Restoration should return the property to the agreed arrangement rather than merely cover the excavation.
Compare partial and full reconstruction fairly
Compare both options using the same assumptions about access, design and restoration. A short rebuild can still require significant temporary works and handling. A larger replacement may involve more material but resolve a broader condition. Neither option should be judged solely by the visible square footage of new face.
Use the proposal guide to separate fixed inclusions from allowances. Keep applicable inspection information and concealed-work records with the completed project. Note exactly which existing portions were retained. The repair-versus-replacement comparison helps frame this decision without treating a limited rebuild as automatically better or worse than starting over.