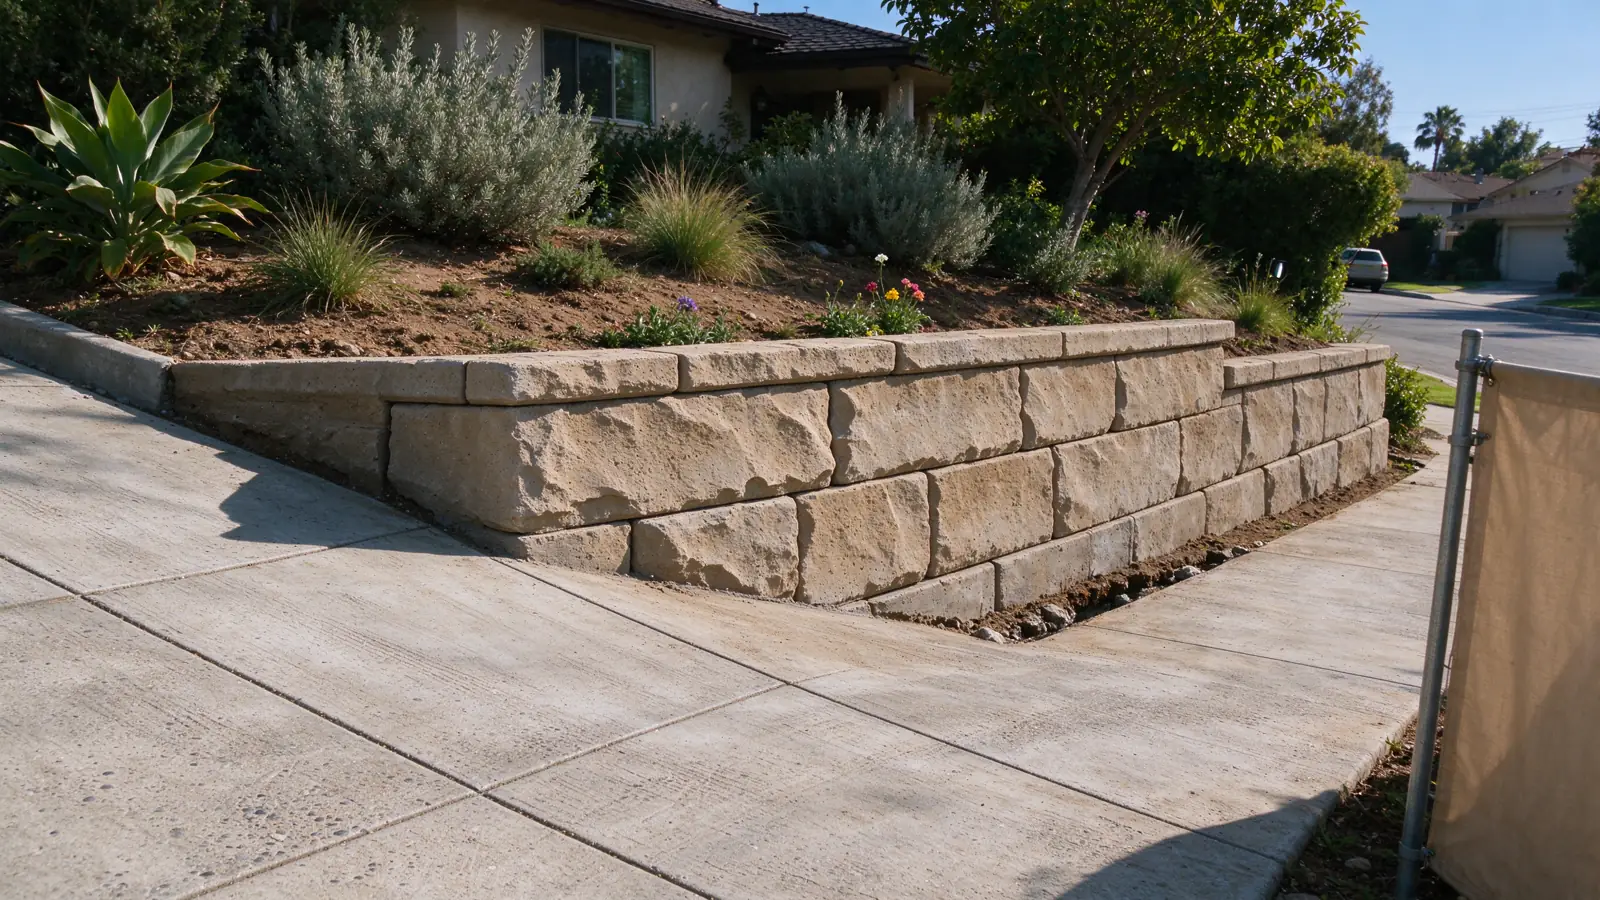
The driveway changes the retaining-wall question
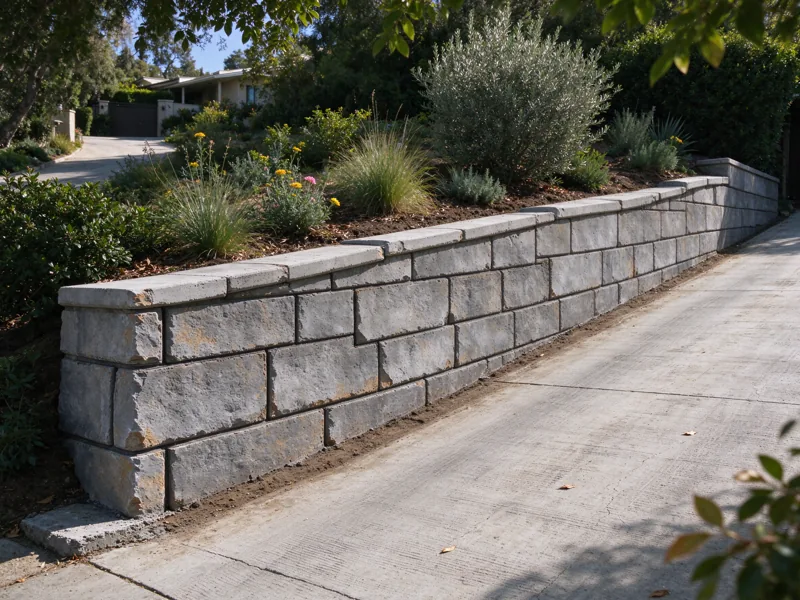
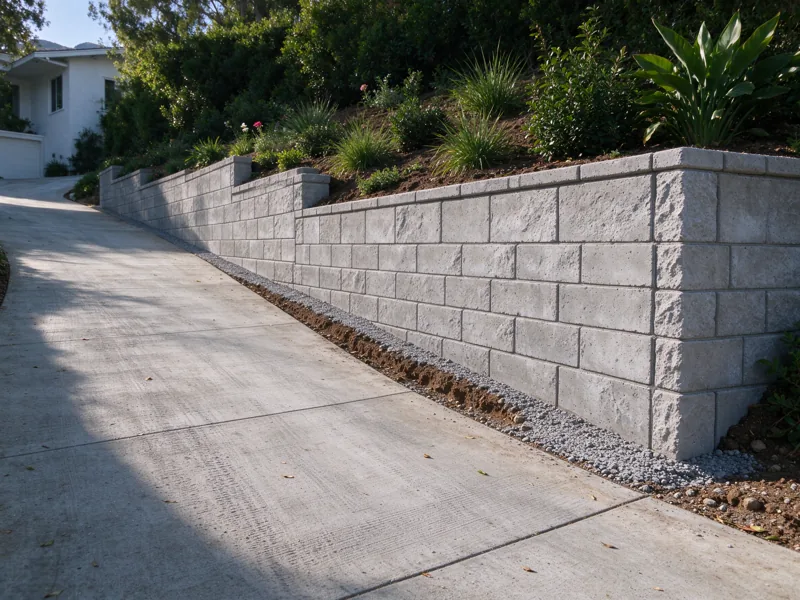
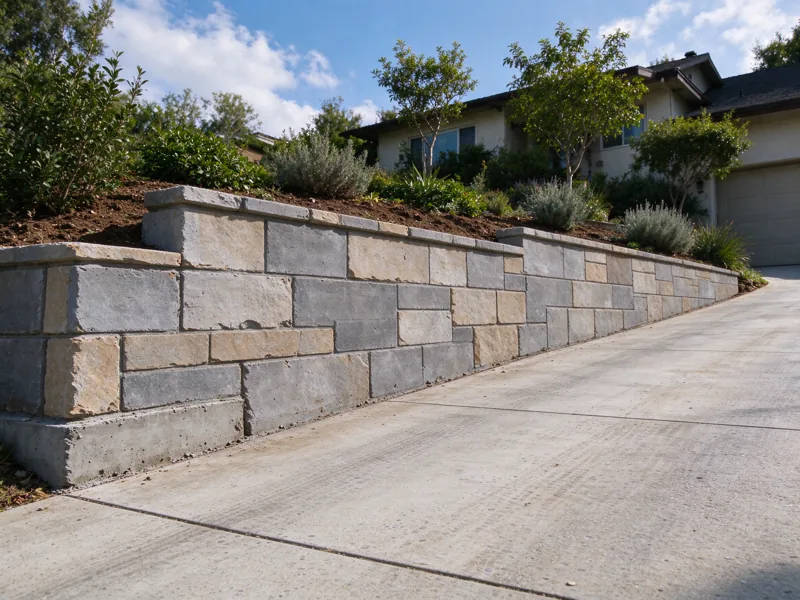
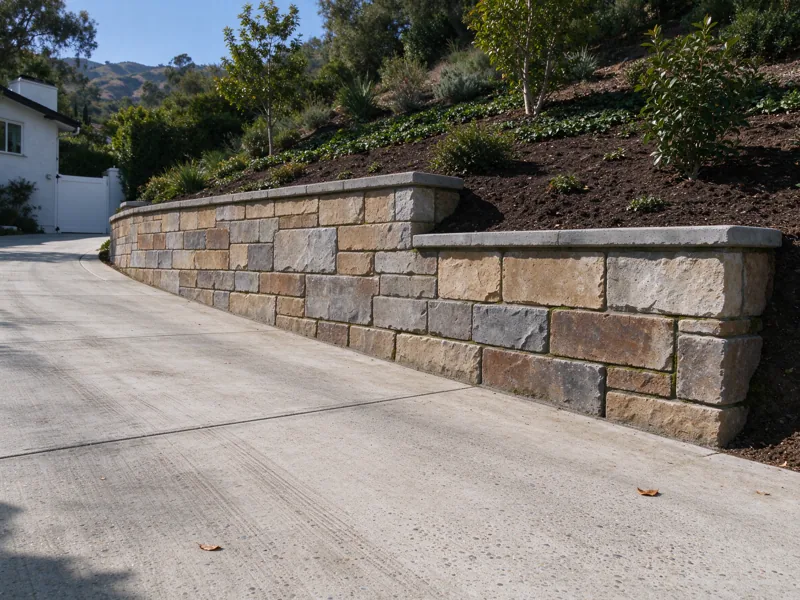
Strata Los Angeles Retaining Walls offers driveway retaining-wall work within the City of Los Angeles. We manage the work with appropriately licensed and insured contractors. A wall beside a driveway may retain the driveway itself, support ground above it or form one side of a sloping access route. Establishing which condition exists is the first useful step.
Vehicles and nearby improvements can add loads that matter to the wall design. The distance from the traveled or parked area, the retained levels and the existing structure all need to be considered. We do not assume that a short wall is lightly loaded because only a few courses or a low concrete face are visible.
Map the wall and the way the driveway is used
Show where vehicles travel, turn and park, including any part of the driveway that sits above the wall. Note changes such as widened paving, a new parking area or a heavier intended use. Those changes can be relevant even if the wall looked satisfactory before them. The assessment should relate the wall to the actual use rather than a generic residential driveway label.
Our guide to structures and pools near walls explains the broader issue of nearby loads. We do not prescribe a universal setback from a photograph. Where professional design is needed, it should address the relevant surcharge and foundation conditions before construction details are treated as settled.
Distinguish damaged paving from wall movement
A crack at the driveway edge, a gap beside the wall or a leaning face can prompt the same inquiry, but they do not necessarily have the same cause. Record what changed and when. Available photographs may show whether the paving and wall moved together or whether one concern predates the other.
The retaining wall cracks guide explains why a visible pattern is evidence to assess rather than a remote diagnosis. A paving repair may not address a retaining-wall problem, and a wall repair does not automatically include the driveway surface. The proposal should establish which elements are being investigated and which work is included.
Plan temporary access before opening the ground
The driveway may be the only practical route to a garage, parking area or occupied building. Construction can affect that route through excavation, temporary support, delivery movements or a defined work zone. Discuss essential access at the beginning rather than assuming that vehicles can continue passing next to an open excavation.
If phased access is proposed, its feasibility needs to fit the support and construction sequence. Our temporary shoring guide explains why the temporary condition deserves its own plan. Alternative parking or access arrangements should be agreed where needed. We do not promise uninterrupted driveway use before the wall’s role and construction constraints have been established.
Coordinate paving runoff with wall drainage
Driveway surfaces can direct runoff toward a wall, away from it or along its ends. The drainage discussion should consider the paving levels and collection points as well as any water behind the retaining structure. A wall drain and a surface drain may serve different functions, even when they ultimately need coordinated routes.
Our retaining wall drainage service covers the collection and outlet relationship. Ask where water is intended to discharge and whether that route can be maintained. A new channel along the driveway is not a complete solution if its downstream destination is unresolved. Any changes to paving falls should be included in the scope rather than assumed to occur during restoration.
Select a system that fits the construction envelope
Poured concrete and CMU retaining walls use designed foundations and reinforcement. A segmental retaining system can require space behind the face for its reinforced soil zone. The available strip beside a driveway may constrain that choice, particularly where another structure or boundary is close.
Compare the entire footprint and work sequence, not only the visible face. The concrete-versus-block guide helps clarify those differences. The driveway’s geometry may also affect how formwork, blocks or concrete reach the wall location. A material chosen for appearance should still fit the site and the design requirements.
Separate the wall price from driveway restoration
A proposal should identify removal and reinstatement of affected paving, including the extent of cuts and the intended transition to retained surfaces. A small patched strip and replacement of a larger driveway section are different outcomes. Ask which finish is included and what matching limitations apply to existing weathered paving.
The Los Angeles cost guide provides planning context for wall construction, but it does not turn a wall-face rate into a complete driveway project. Engineering, demolition, access, temporary support, drainage and restoration can change the total. Use the same known dimensions and access requirements when comparing bids, and identify allowances before work starts.
Keep a record of the wall’s relationship to the drive
At handover, keep the relevant wall plans and inspection information with the property. Record drainage outlets and accessible maintenance points. If the work changed paving levels or a vehicle-use area, retain the information that explains those changes. Future widening or alteration should not be treated as unrelated to the retaining structure.
For an existing wall concern, start with retaining wall repair assessment. For a complete rebuild, our replacement service addresses controlled removal and reconstruction. Send photographs that show both the wall and the driveway, not only a close-up of the damaged area, so the first discussion can focus on the actual relationship.