
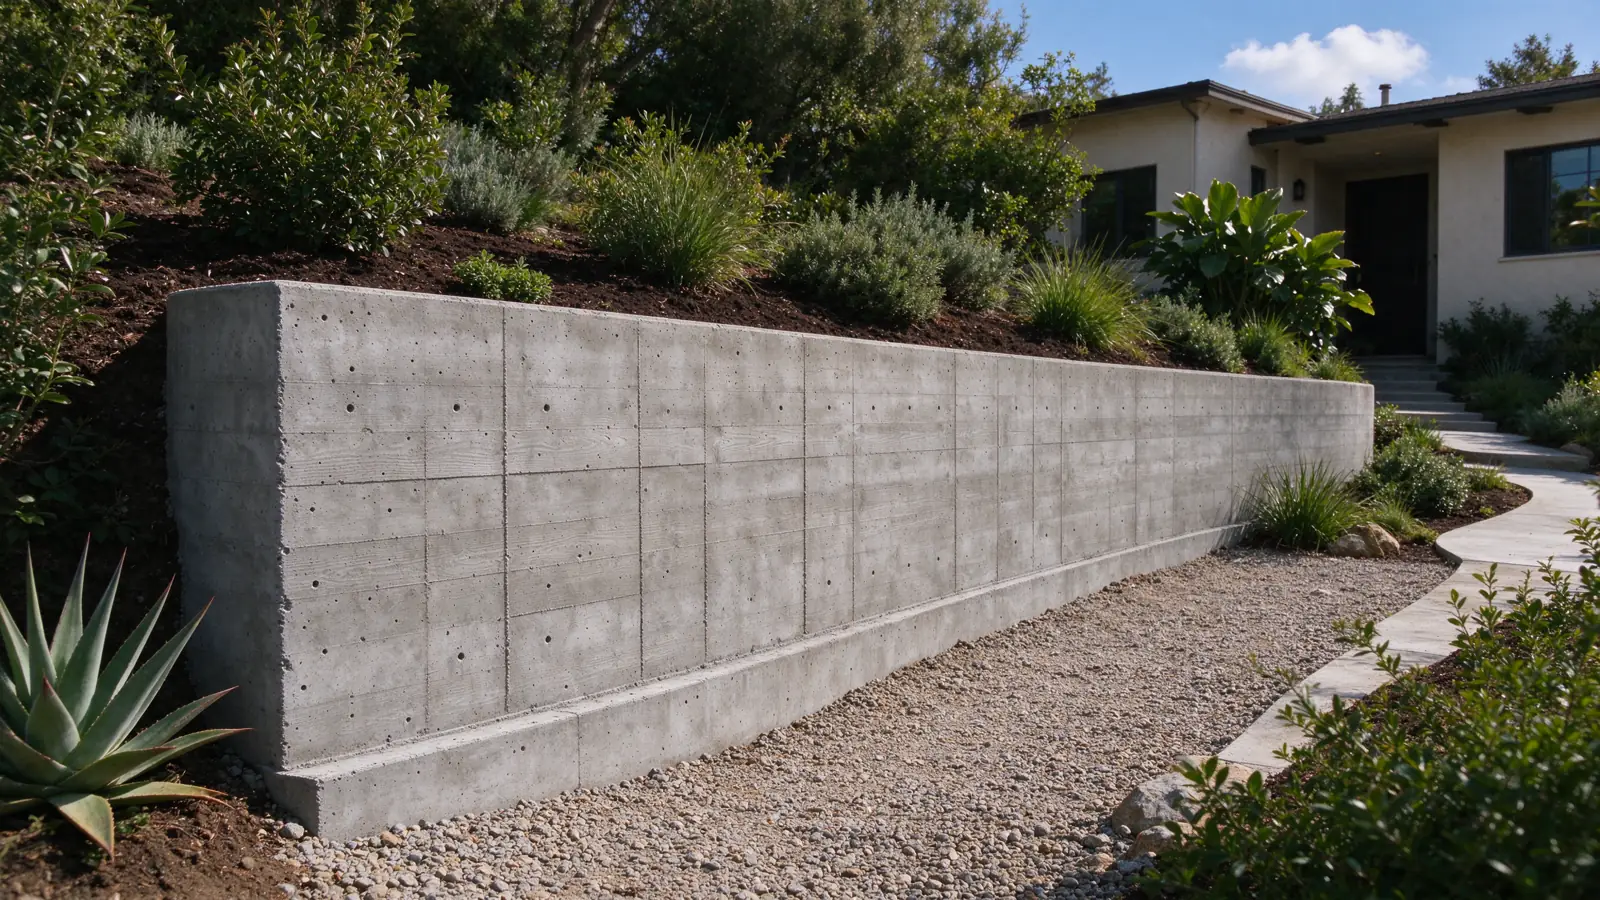
Connect the wall concern to the site
Strata Los Angeles Retaining Walls manages retaining-wall repair, replacement and installation in Studio City. Appropriately licensed and insured contractors perform the construction. We start with what has changed or what you want to create, then look at the wall, retained ground and access needed to carry out the work.
A driveway edge, a garden terrace and a wall near a house can look similar in a close photograph. Their surroundings often explain why the scopes differ. Send a wider view along with the detail that concerns you. The design-and-construction guide explains which questions may need professional design input.
Use canyon access as a question, not an assumption
Canyon access is a relevant planning focus for some Studio City properties. It is not a condition we assign to every address. Identify the actual road approach, driveway entrance and route from the unloading point to the wall. A visitor’s route to the front door may not be the construction route.
If the wall is on a hillside parcel, confirm the applicable City of Los Angeles property information and the ground retained by the wall. The neighborhood label does not establish a zoning overlay, a soil condition or a construction permission. Available plans should be matched to the address and the structure being assessed.
Where a wall is close to a driveway, pool or building, nearby loads can change the design inquiry. Include the higher ground and the improvement in the photographs. The guide to structures near walls explains why a generic distance is not a substitute for the actual arrangement.
Trace the delivery and removal route
Show turns, gates, stairs and changes in level between the street and the work area. Identify where a vehicle could reasonably stop and which occupied entrances must remain usable. The project team needs to check logistics rather than treating every space visible in an aerial image as available staging.
Material arriving at the driveway still has to reach the wall. Demolition material has to leave by a planned route as well. Our access guide separates arrival, transfer and daily access so those items can be included in a comparable proposal.
Distinguish the wall from the larger slope
A retaining structure holds a defined area of ground. It should not be presented as a cure for movement of an unassessed hillside. If the concern extends beyond the wall, show that wider area and share any existing soils, geology or structural information.
For hillside wall work, the proposed design needs an appropriate understanding of the site. Additional investigation is separately defined where needed. We do not infer buried reinforcement, the foundation or groundwater conditions from a neat-looking wall face.
Compare the work that remains concealed
Two walls with a similar finish can use different foundations and reinforcement arrangements. A repair proposal should explain which parts are retained and why the proposed intervention is suitable. A replacement proposal should identify what is removed and how the retained ground is managed during construction.
Use repair-versus-replacement criteria to compare scope rather than choosing only by visible damage. If reconstruction is limited to a section, the joint with the remaining wall and any continuous drainage need attention. Those interfaces are not resolved simply by matching the color of the new block.
Give water a complete route
Surface runoff, irrigation and water collected behind the wall can follow different paths. Record the visible outlet and any wet or washed-out area from a safe location. Describe when the observation occurs; the information is more useful than a diagnosis made from a single photograph.
Our drainage service considers collection and discharge together. If the route reaches a neighboring boundary or public space, the design and permission questions both need resolution. A channel or pipe that ends before an agreed destination is not a complete drainage scope.
Set up the visit and the written estimate
The initial discussion establishes the address, intended outcome and access constraints. At assessment, we review visible conditions and available documents, then identify what remains unknown. A site visit is not a promise that concealed construction can be diagnosed without further work.
List approximate wall dimensions and the affected restoration areas. Ask the proposal to separate professional design, permits, demolition, support, wall construction and drainage. The local cost guide explains the material bands without converting them into an all-in canyon-site quote. For another LA property nearby, see Sherman Oaks for driveway interfaces or Hollywood Hills for additional hillside logistics.
If different delivery routes have been suggested, show each one and explain which permissions are already resolved. A shorter route may cross unavailable land, while a longer route may affect occupied steps or paving. Put the agreed route in the scope so the handling allowance can be understood and compared.