
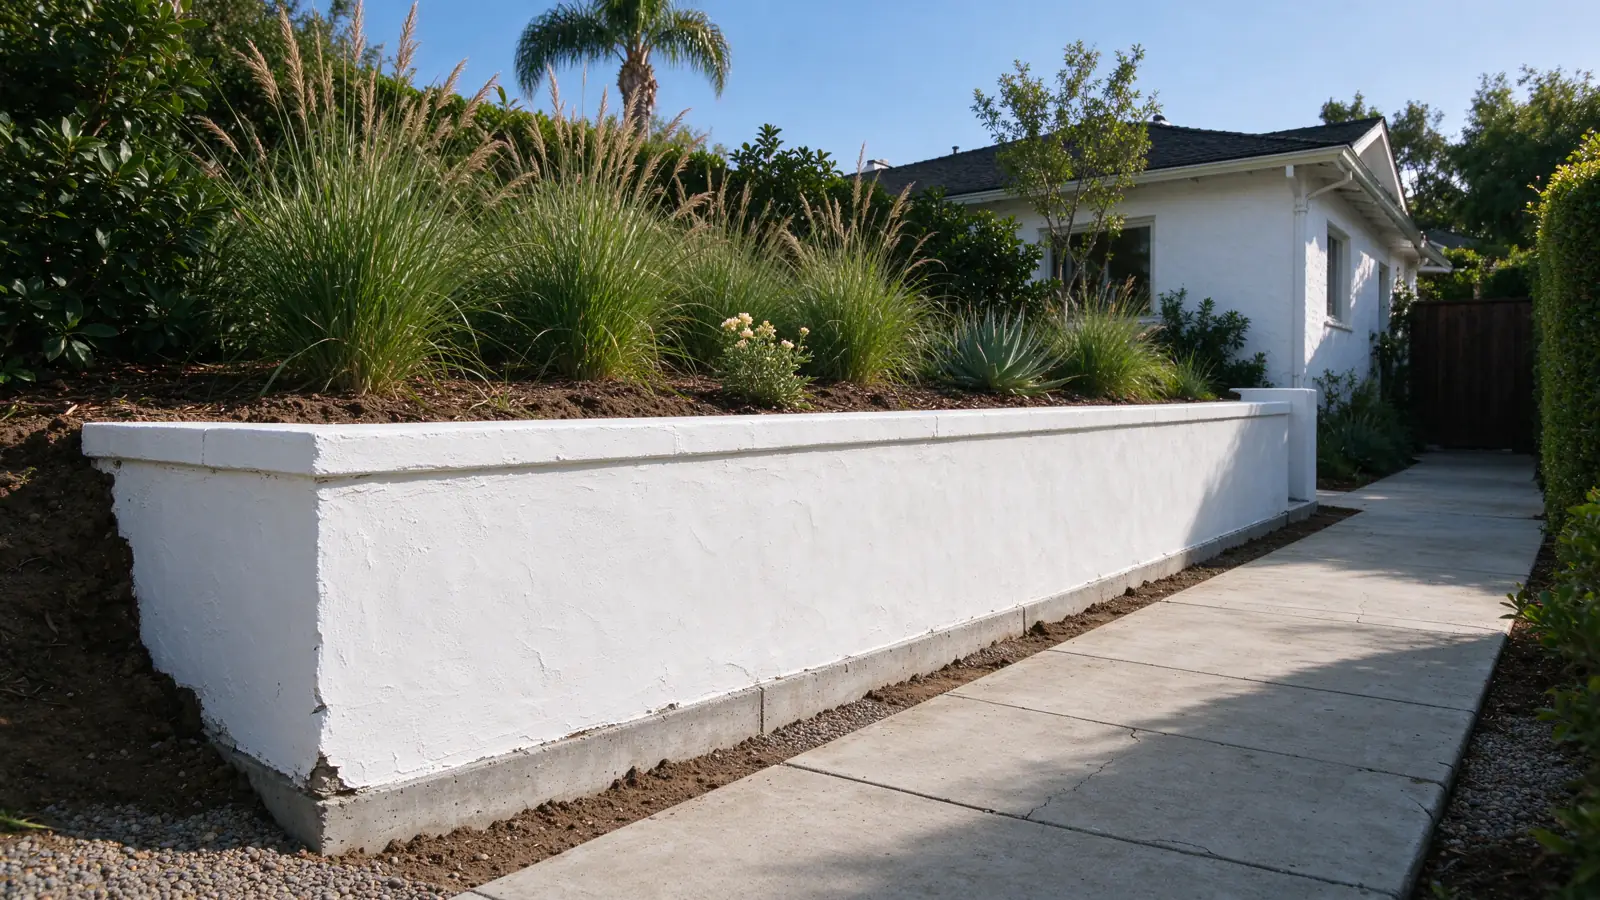
Identify what the wall is holding back
Strata Los Angeles Retaining Walls offers retaining-wall repair, replacement and installation in Encino. We manage the work with appropriately licensed and insured contractors. The first useful distinction is what the wall retains and how the higher ground is used, not which material looks best in a photograph.
A wall around a level garden, a wall beside a driveway and a structure retaining sloping ground can have different scopes. Show the whole setting and tell us whether you want to address an existing defect or change the property layout. That gives the conversation a practical starting point before a repair or construction method is selected.
Keep valley and hillside questions separate
Encino includes valley parcels and hillside properties. That local distinction should lead to a parcel-specific assessment, not a rule that every address in one part of the neighborhood needs the same wall. Start with the actual grade on both sides and any improvements near the retained ground.
For sloping retained ground, soils and design information can be central to the project. Existing records may show how the wall relates to grading or a nearby structure. Our soils-report guide explains what professional investigation contributes without assigning one soil condition to all of Encino.
For a flatter parcel, do not assume that an ordinary-looking landscape wall is only decorative. Establish the retained height, buried construction and proposed use. Zoning, slope and loading questions still follow the actual project. The permit guide sets out the issues to confirm with the City.
Separate garden use from structural changes
A planting bed can introduce irrigation and a new pattern of surface runoff. A new terrace can also change where people walk or place improvements. Describe the intended use rather than requesting a certain number of courses of block. The wall system needs to suit the ground it retains and the use above it.
Our garden retaining-wall service distinguishes edging and planting containment from retaining an existing grade change. If the project creates several levels, terraced-wall planning considers their relationship. Dividing a project into attractive steps does not automatically make each wall independent.
Investigate repeated damage before covering it
If a wall has been patched before, tell us when, where and what changed afterward. Old photographs can show whether a joint or lean is progressing. Keep the observation separate from its presumed cause: a crack alone does not identify a foundation problem or prove that the entire wall needs replacement.
We can discuss repair, the information needed to assess it and the boundary between work that stays and work that changes. Where the system cannot reasonably remain in the intended scope, replacement needs to include demolition, temporary conditions and reinstatement as well as the new face.
Locate the water route before choosing a fix
In a garden inquiry, show irrigation close to the wall and any outlet you can identify. On a sloping property, include the area above the wall so surface runoff is not omitted from the discussion. Note whether wet areas coincide with watering or rainfall rather than describing every wet patch as groundwater.
A proposed drainage change needs a complete destination. Retrofitting a wall drain may involve accessing buried work and restoring planting or paving. The quote should make that access visible. A pipe allowance alone says little about whether the full route is included.
Plan the construction envelope
Show the route from the street or driveway to the wall, including gates and any steps. A small wall at the back of a property may be less accessible than a larger one beside a driveway. Identify which garden areas, paths and structures are expected to remain.
For a proposed segmental system, confirm the room required behind the face. For concrete or CMU, establish the excavation and construction space appropriate to the design. The material comparison explains the systems without making a visual preference stand in for a site assessment.
Define the scope from the first visit through handover
At the first conversation, we establish the address, purpose and visible concern. The assessment reviews available records, access and the wall’s relationship to nearby ground and improvements. Where additional investigation or design is needed, that work is separately defined before its findings are treated as known.
The proposal should state the included quantities and identify drainage, removal and restoration. Keep an allowance distinct from a fixed inclusion and ask how an unforeseen buried condition would be handled. The Los Angeles cost guide helps frame those questions. For a separate nearby property, Woodland Hills and Sherman Oaks provide related local planning perspectives.
For a garden that stays in use, identify irrigation lines or planting areas you know about and distinguish them from buried components whose locations are uncertain. That information helps define protection and restoration without pretending that every underground service has already been located.