
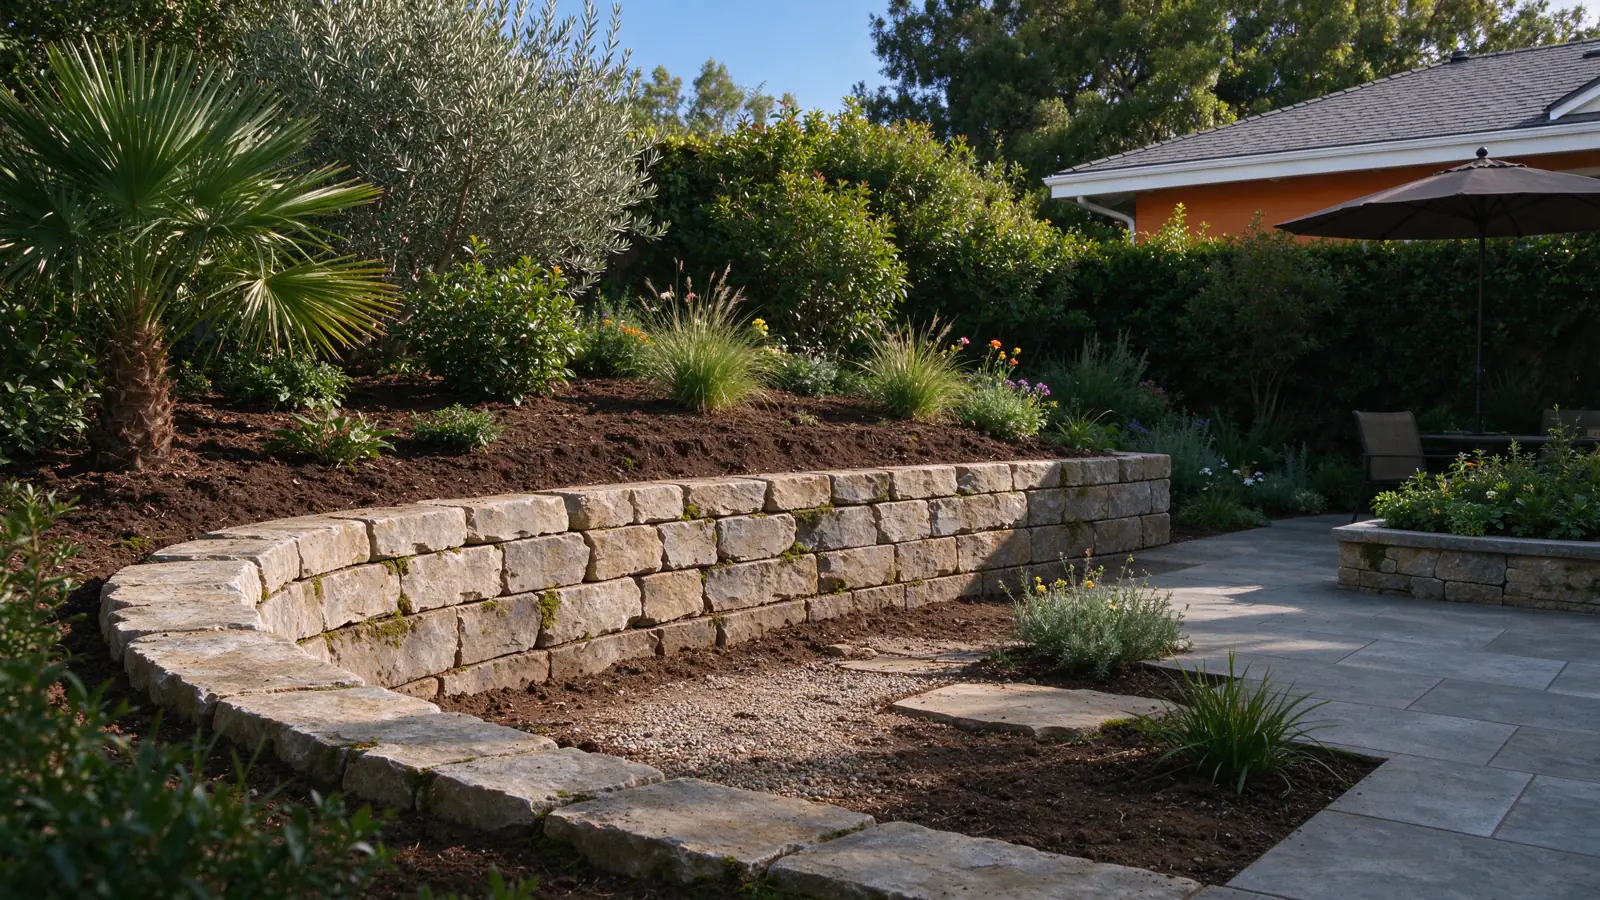
Strata Los Angeles Retaining Walls repairs, replaces and installs retaining walls in Tarzana, within the City of Los Angeles. We manage the work, with construction performed by appropriately licensed and insured contractors.
Choose the project setting before choosing the service
A Tarzana retaining-wall inquiry may concern a hillside home, a shared residential property or an occupied commercial site. Those settings call for different coordination. The neighborhood does not determine the wall’s geology, design or work sequence. Begin by identifying what the wall supports and who uses the surrounding area.
For a home, the immediate concern may be a driveway or garden level. At an occupied property, parking and circulation can become central to the construction plan. Our commercial retaining-wall service addresses defined access and approval responsibilities, while hillside wall planning focuses on the relationship between the structure and the retained ground.
Map daily use alongside the construction area
If people continue to use the property during work, mark entrances, paths and parking that the project could affect. Identify the route for deliveries and the separate route used by occupants. Do not assume that the easiest staging area is available simply because it is close to the wall.
The work description should explain the required protection and how changes in access will be coordinated. A statement that the site remains occupied is not a construction sequence. For shared residential use, apartment retaining-wall planning separates owner decisions, property management and tenant routes. Similar questions may apply to other occupied sites, with responsibilities defined for the actual project.
Make one person responsible for a clear project brief
A wall can attract separate concerns from an owner, manager and people using the property. One may report a crack, another a recurring wet area and another a parking restriction. Combine those observations into a shared description without turning them into an unverified diagnosis.
Identify who can authorize investigation, design and construction changes. An initial contact may coordinate access without having authority to accept a changed scope. Our HOA retaining-wall service explains how a board decision packet differs from a construction quote. Even outside an association, clear responsibility helps avoid multiple bidders pricing different assumptions.
Use reports that address the actual work
A soils or engineering report for another Tarzana property cannot establish conditions at your house or commercial site. The location, investigation and proposed work described in the report matter more than the fact that it concerns the same neighborhood. Existing reports for your own parcel also need to be checked against the location and scope of the current wall.
Where investigation is needed, the soils-report guide explains its role. For visible wall problems, record movement, water and nearby changes before deciding whether the work is maintenance, localized repair or reconstruction. A project title or nearby case is useful context, not a substitute for the information needed at this site.
Price the work and the operational constraints
Poured concrete construction has a planning range of $60–$140 per square foot of wall face. It does not include every cost of keeping an occupied Tarzana property functioning through construction. Site protection, handling constraints, phased work and restoration need to be identified in the proposal where applicable.
Use the cost guide to distinguish the wall measurement from the total project. Compare bidders using the same access assumptions and demolition limits. If some work must be coordinated with another project, identify the handoff. An allowance for an unknown condition should be visible and linked to a method for authorizing a change.
Prepare the assessment and the handover together
Send photographs, approximate dimensions and available drawings with a short account of the issue. Add a simple plan of the occupied routes and identify periods when access is constrained. That gives the assessment a practical starting point without promising that all concealed conditions can be established from a first visit.
At scope stage, define relevant inspections and completion records, including where drainage can be maintained. Assign custody of those records so they do not disappear when a manager or board changes. Our maintenance guide explains why the outlet route matters after construction. Nearby Encino and Woodland Hills inquiries receive the same property-specific approach rather than a shared ground-condition assumption.