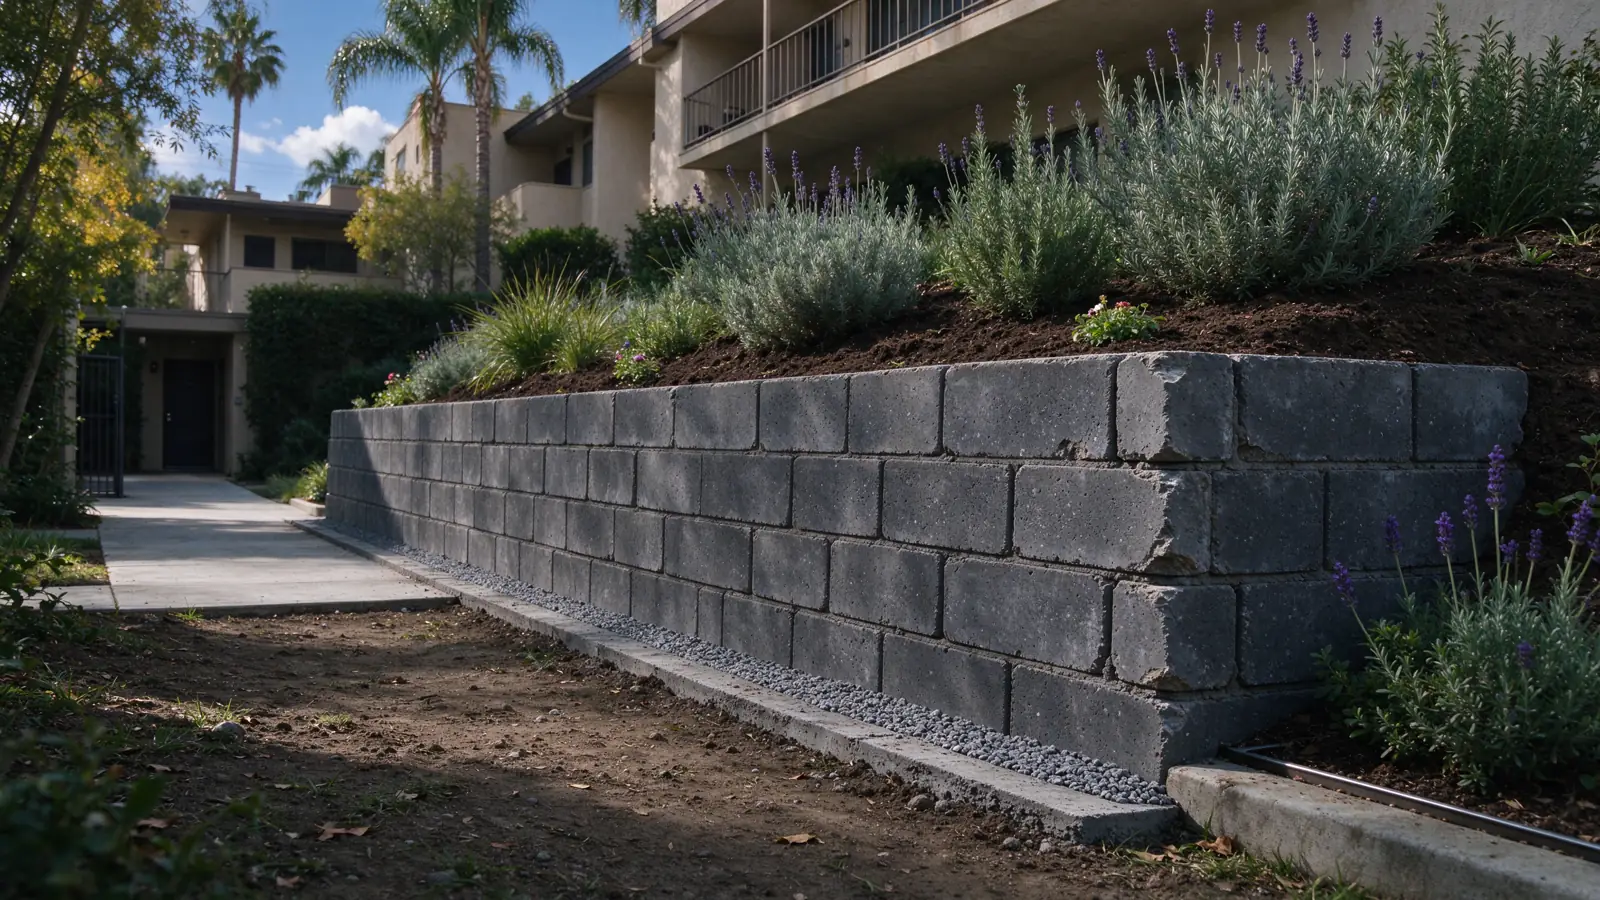
A wall project on a property people occupy
Strata Los Angeles Retaining Walls offers apartment retaining wall work within the City of Los Angeles. We manage projects performed by appropriately licensed and insured contractors, with the wall scope coordinated around the property's access and operating needs. The owner or authorized property representative should be part of the discussion from the start.
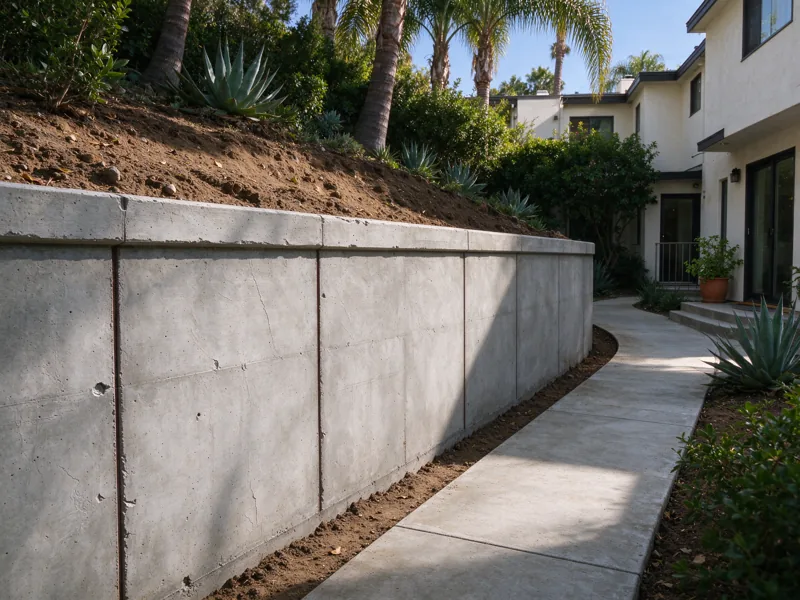
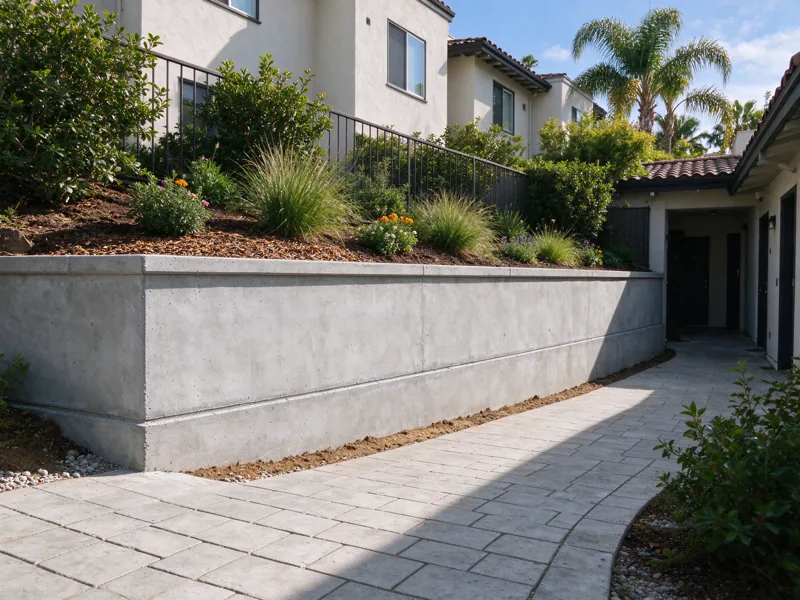
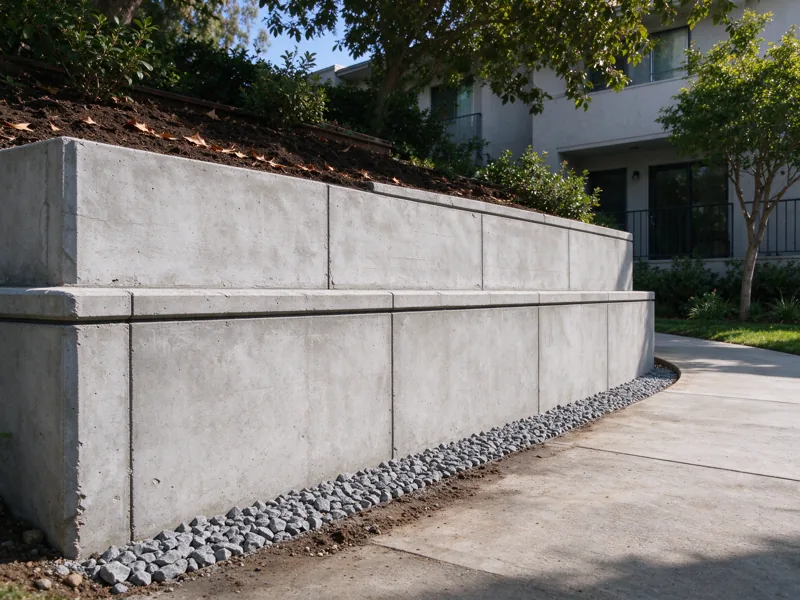
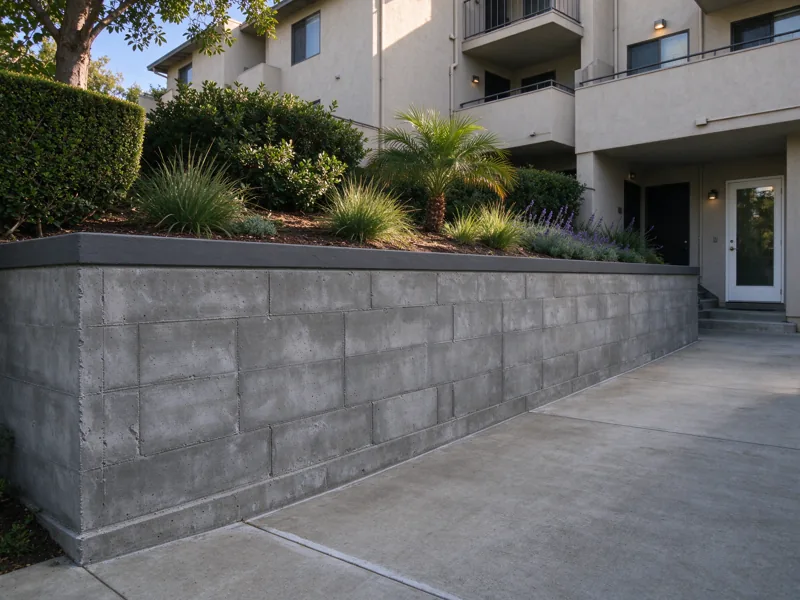
A retaining wall may support a parking area, divide yard levels or run beside a shared path. Its condition matters, but so does the way residents use the surrounding space. We begin by identifying both. A construction plan should not assume an occupied apartment site can be treated as an empty yard just because the visible repair appears small.
Map tenant routes and the areas above the wall
Show the entrances, walkways, parking spaces and other routes near the affected wall. Note where materials might be delivered and how removed material could leave the property. The route available for a person walking to the wall may not accommodate the equipment or handling needed for construction. Include gates, stairs and changes in level in the initial photographs.
The ground above the wall needs its own description. Parking, structures and other improvements can affect the conditions considered in design. We do not infer the required wall system from its face height alone. Our guide to nearby loads explains why the location of improvements matters, while vehicle-area wall planning addresses the relationship with access and paved surfaces.
Establish the owner and manager decision chain
The person arranging the visit may handle routine maintenance without authority to approve reconstruction. Identify who can authorize investigation, design and construction, and who coordinates resident notices. An organized decision chain lets the property manager resolve access questions while routing scope and budget decisions to the correct person.
Provide available plans and the history of the concern. A maintenance log showing repeat wetness or recurring repairs can be useful, particularly when the current manager did not oversee earlier work. The site-visit guide helps gather observations without asking residents to investigate the wall. Tenant reports should be recorded as observations rather than converted into an unverified diagnosis.
Choose the intervention from the wall condition
A surface defect, deteriorated section and moving retaining system are not interchangeable problems. The first visit establishes visible condition and what additional information is needed. Buried work may require separately defined investigation. If the assessment supports localized repair, the proposal should explain what can remain and why.
Where a section must be removed, partial rebuilding requires attention to adjacent work and temporary support. Full replacement is a different comparison. Evaluate these options against the same access and operating constraints, not just the quantity of new masonry. A lower wall-area price can miss the work needed to keep the occupied property appropriately separated from construction.
Phase work only when the construction allows it
A phased approach may help coordinate parking or pedestrian access, but the sequence needs to fit excavation and support requirements. It is not enough to divide the wall into convenient dates on a resident notice. Material storage, removal and temporary barriers all have to be considered in the available space.
Agree the notice responsibilities and how updates will reach the property manager. Identify routes that must be considered in planning and any alternatives available on the site. We do not promise that every entrance or parking space remains usable throughout the work. The access guide explains the difference between the finished wall footprint and the area needed while construction is underway.
Coordinate drainage with neighbors and site operations
A drainage problem can affect a path or yard well beyond the wall face. The proposed collection and discharge route needs to be identified, including any neighboring-property or boundary constraints. Water should not simply be redirected to another occupied area without resolving whether the route is suitable. An existing connection also needs assessment before it is assumed available for reuse.
If drainage alteration is required, describe it as a defined retrofit scope rather than a generic promise to dry the wall. Include excavation and restoration needed to reach the components. Keep drainage maintenance access usable after landscaping or paving is reinstated. A concealed drain that cannot reasonably be inspected or maintained can create avoidable operating questions for the next property manager.
Define restoration, changes and the manager handover
The written scope should identify affected surfaces and what will be reinstated. Parking markings, paving edges, irrigation and planting should not disappear into an undefined cleanup allowance. Distinguish work by the wall contractor from items assigned to another trade, and agree how newly exposed conditions will be documented and authorized.
At completion, provide the relevant project records to the property rather than only to the person who booked the work. Include drain-route information, available concealed-work photographs and maintenance requirements for the installed arrangement. Our maintenance guide supports a useful observation log. For broader private business properties, commercial wall services cover additional operating and bidding considerations.