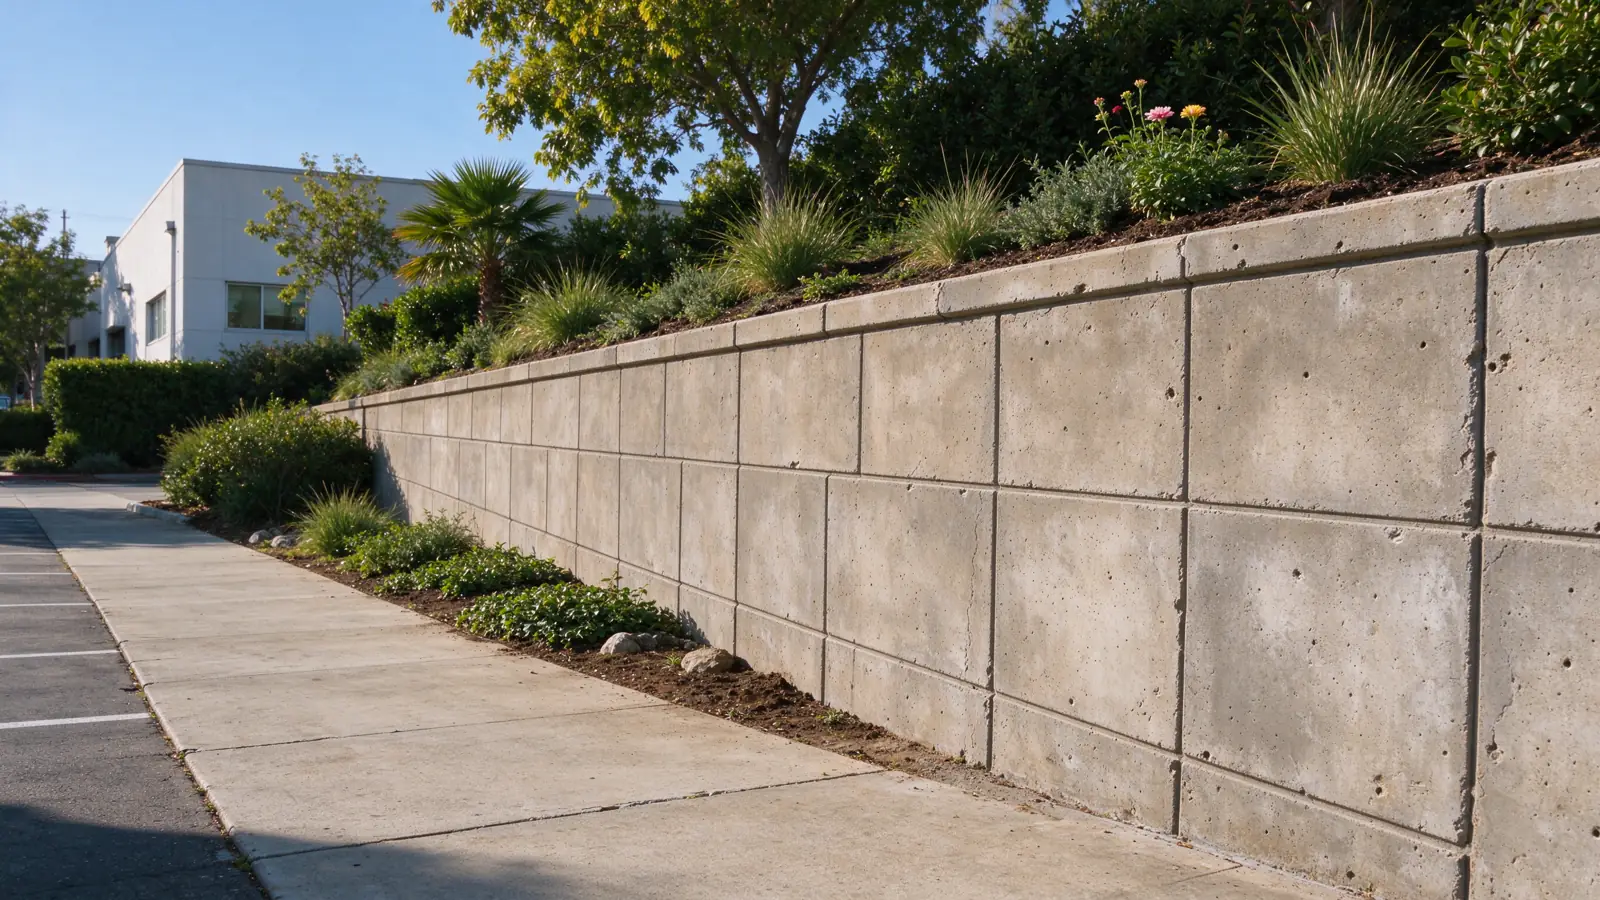
Start with the property and the decision maker
Strata Los Angeles Retaining Walls offers commercial retaining wall work within the City of Los Angeles. We manage projects fulfilled by appropriately licensed and insured contractors, including private commercial properties, multifamily sites and association-managed property. The work begins with a shared description of the wall concern and the person authorized to move the project forward.
Commercial inquiries often involve more than one stakeholder. An owner may approve expenditure while a property manager controls access and an engineer defines the design. Those roles should be named early. The aim is not a longer approval chain; it is a scope that can be priced and delivered without conflicting instructions about what the project includes.
Give the wall a consistent project identity
A site may have several walls with different functions. Identify the wall or section in question on a plan, annotated photo or simple property sketch. Note what lies above it and what occupies the lower side. A wall supporting parking presents a different planning question from a garden edge, even if both have the same finish.
The initial assessment records visible condition, dimensions available at that stage and the information needed for further investigation. Existing plans, inspection notes and maintenance history can help establish how the concern developed. Our permit-record guide explains how to separate an unavailable online file from a conclusion about whether the work was approved. Do not treat a missing search result as a complete property history.
Separate design responsibility from construction responsibility
The proposal needs to explain who provides the design information and who handles each approval or inspection task. A contractor can price a defined construction scope, but a price does not by itself establish the condition of buried work or the suitability of a retained structure. Where design or investigation is needed, it should be a visible project step.
Some commercial walls support vehicle areas, nearby structures or other added loads. Those conditions belong in the assessment, not in an assumption based only on exposed height. Read about walls beside vehicle areas and loads near retaining walls when preparing the brief. Plans should match the intended use of the property after construction as well as its present layout.
Plan construction around continued use
The work area is larger than the finished face of the wall. Excavation, material storage and removal routes can affect parking, pedestrian circulation or deliveries. Identify the routes that must remain available and the times or activities that constrain work. These are site inputs to the sequence, not a promise that every route can remain open throughout construction.
Any proposed phases should be coordinated with the construction method and required temporary support. Moving a barrier to restore access prematurely can conflict with the safe work sequence. The access and excavation guide helps distinguish permanent access from the space needed to build. For rented residential property, our apartment wall service focuses more specifically on tenant routes and parking coordination.
Normalize bids before comparing totals
Send bidders the same description, drawings and assumptions. A low total may exclude demolition, export, design work or restoration that another proposal includes. Clarify the measurement basis and the wall limits. If an allowance covers an unknown condition, identify what it represents and how additional work would be agreed.
The proposal comparison guide separates visible construction from concealed work and project services. Ask for drainage to be described through to its destination rather than as a generic allowance. Include interfaces with paving, fences or landscaping. Changes should be documented through the authorized decision maker so that instructions given on site do not create a second, unofficial contract scope.
Repair, rebuild or replace under the same assumptions
Commercial wall work can range from a defined localized repair to complete replacement. The comparison is useful only when both options address the same observed condition and operating constraints. A cosmetic repair should not be presented as equivalent to reconstruction of a moving section.
A partial solution also needs a reason for keeping the adjacent wall. Shared drainage, foundations or retained ground can connect sections that appear separate from the lower side. If temporary support or access dominates the work, a small visible repair may still involve a substantial project. Explain those dependencies to the people approving the budget before they compare options by wall area alone.
Agree the handover and operating responsibilities
Completion should leave the property team with the relevant plans, inspection information and records for concealed work where available. Identify drain outlets and maintenance access. Record any items outside the contract, along with unfinished work assigned to another party. A new wall face should not obscure who is responsible for reconnecting the surrounding property.
Keep the wall's maintenance information with the building or site records rather than only in an individual manager's inbox. If an insurance claim is involved, retain the condition documentation and insurer correspondence, but do not assume coverage or approval. Association projects can also use our HOA wall planning process to organize board decisions and ongoing custody of records.