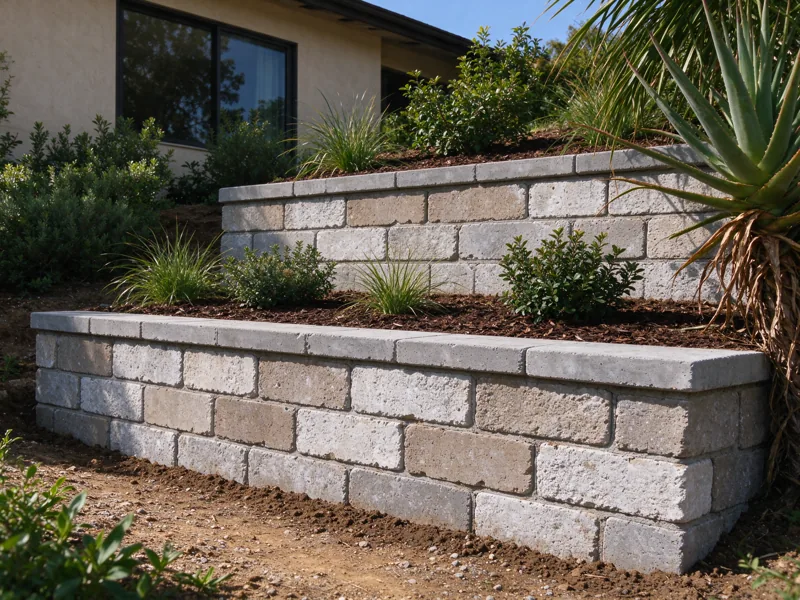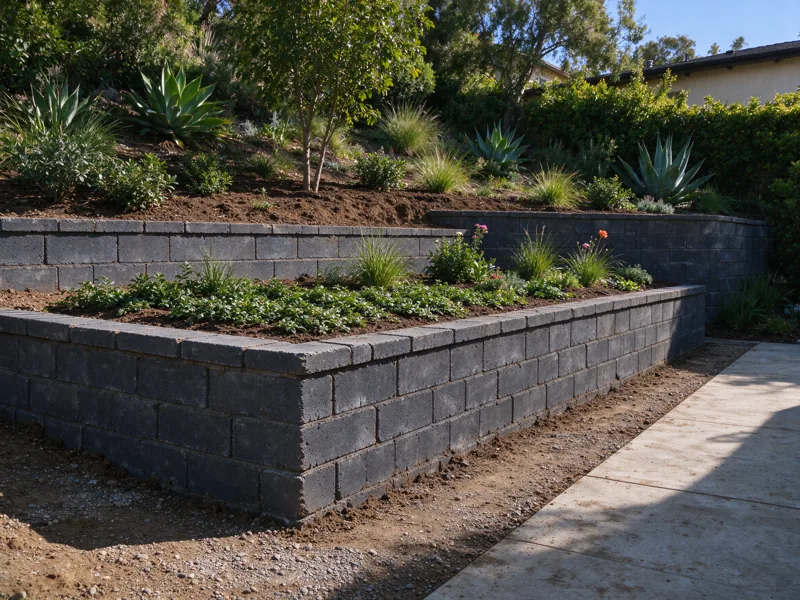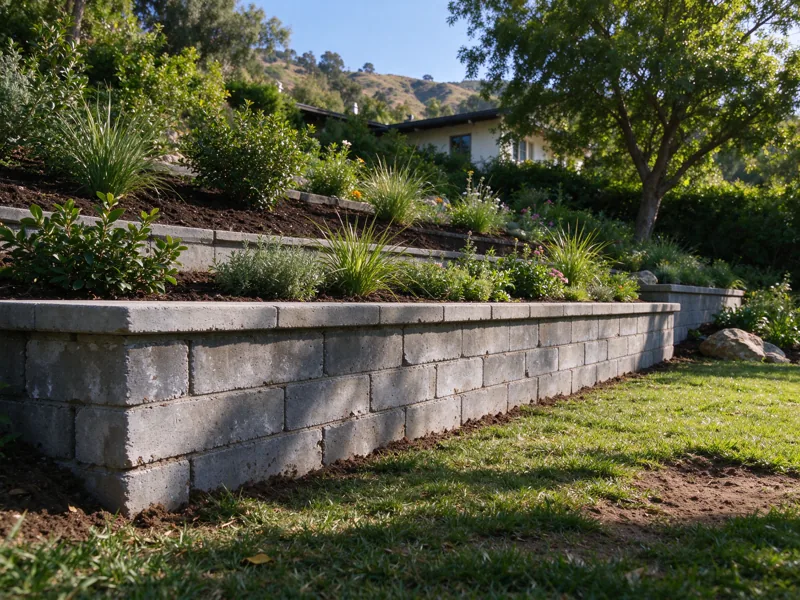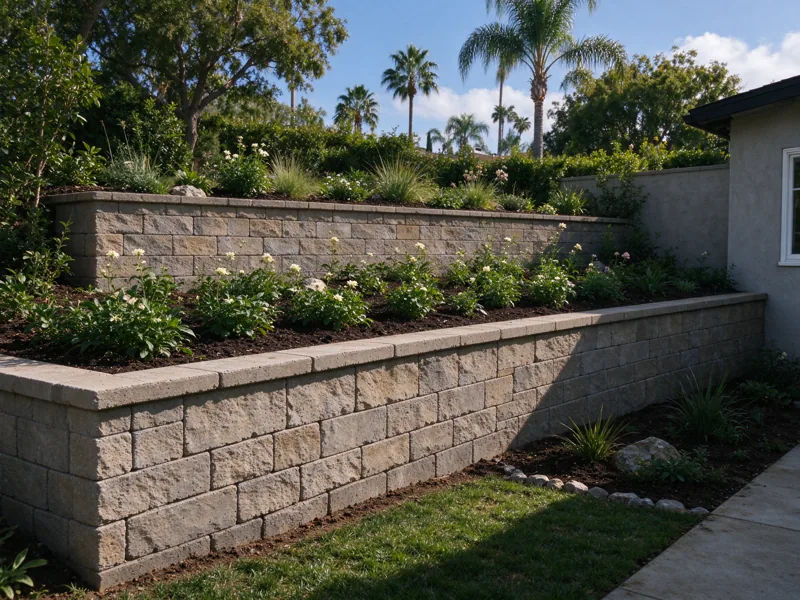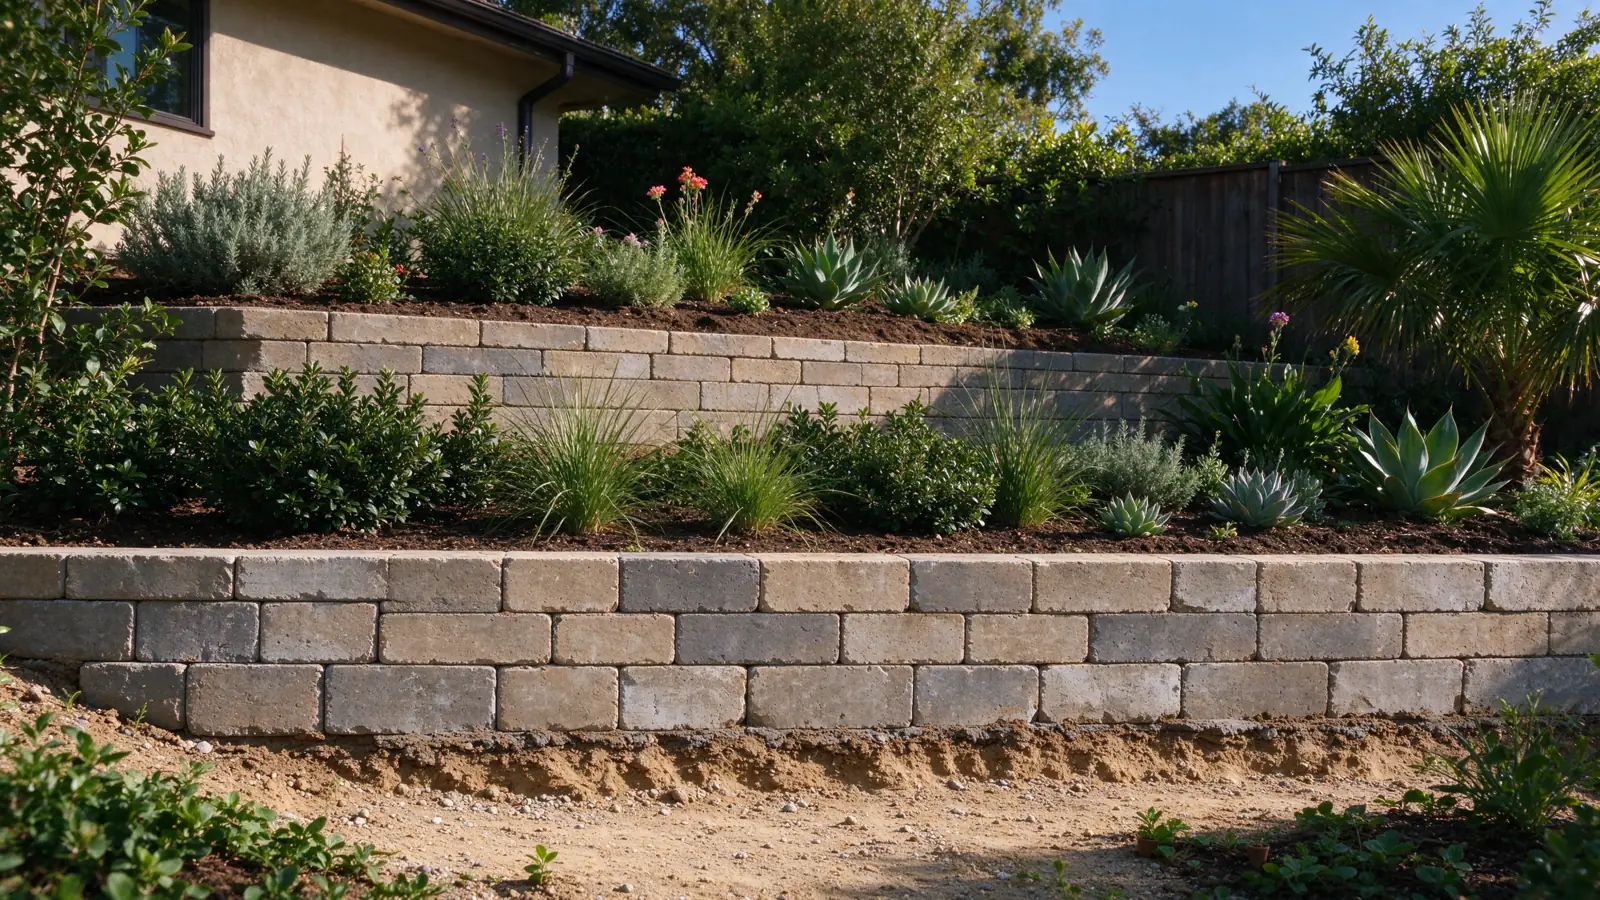
Plan the terraces as one site arrangement
Strata Los Angeles Retaining Walls offers terraced retaining-wall work within the City of Los Angeles. We manage the work with appropriately licensed and insured contractors. Terraces can create planting areas, walking routes or usable ground across a change in level. The useful starting point is what each level needs to do and how people will move between them.
Several shorter-looking walls do not automatically behave as independent structures. The ground and construction above a lower tier can affect its design conditions. We consider the proposed arrangement as a whole before discussing individual faces, caps or planting finishes. That helps avoid a layout that looks attractive on paper but leaves insufficient space for the systems it needs.
Understand how the tiers interact
The upper wall, its retained ground and any improvements on the terrace can influence the conditions at the wall below. Spacing, grade and the chosen structural systems all matter. A narrow planting strip between two walls is not proof that the upper tier has no effect on the lower one.
The engineer-or-contractor guide explains why professional design responsibilities need to be clear. We do not apply a universal spacing rule or assume that dividing a height change removes engineering or approval questions. Where broader ground behavior is a concern, hillside retaining-wall assessment also distinguishes the wall arrangement from global slope stability.
Give each level a defined purpose
A planting terrace and an area intended for regular use can require different layout decisions. Describe whether the level is for garden access, seating, circulation or another improvement. Identify any existing trees, paths or structures that must remain. The width of a usable surface should not be confused with the space needed for foundations, reinforcement or drainage.
Our garden retaining-wall service addresses planting and irrigation relationships. If stairs or other access features form part of the plan, identify their separate scope and coordination points. A terrace that cannot be reached or maintained safely does not meet the intended use simply because the retaining walls are built.
Choose materials after the footprint is understood
Concrete retaining walls, CMU walls and segmental systems can create different visible effects, but their concealed construction also differs. A reinforced-soil system may need a zone behind the face that overlaps the space imagined as an open terrace. Foundations and excavation can constrain a proposed narrow layout in other ways.
Compare complete assemblies against the intended levels and available property footprint. The materials guide explains the distinction between a structural system and a finish. Using the same visible material on every tier can provide continuity, but it does not establish that every wall has the same structural requirements.
Follow water through the whole sequence of levels
Runoff from an upper terrace can affect the ground or paving below it. The drainage plan should identify collection and discharge at each relevant part of the layout, then show how those routes fit together. Sending water from one wall directly into the problem area behind another is not a complete site strategy.
The drainage outlet guide explains why destination and maintenance access matter. Irrigation belongs in the same conversation, particularly where planting sits close to wall tops. Surface grading, below-ground collection and any moisture protection perform different jobs. Each should be specified where required rather than described collectively as “drainage included.”
Plan construction from the access route outward
Building multiple tiers can limit access as the work progresses. The route used to excavate an upper level or deliver materials may cross a lower work area. The construction sequence therefore needs to account for temporary access, staging and the point at which a route becomes unavailable.
Our access and excavation guide helps frame those questions. If existing walls are being replaced, temporary ground support and controlled removal need to be coordinated with the new arrangement. Avoid assuming that every tier can be demolished at once or that finished walls can be used as staging areas without consideration of the construction conditions.
Measure each tier without losing the whole project
Record the length and exposed-height changes for each wall separately. That makes the visible wall-face quantities easier to understand. It does not mean the tiers are structurally independent or that their combined cost can be estimated by adding a few simple per-foot figures. Shared excavation, access and drainage can affect the overall work.
The Los Angeles retaining-wall cost guide explains measurement bases and exclusions. Ask proposals to identify each tier and the common project items, including design, temporary works and restoration. Compare the same finished levels, cap treatment and transitions. Otherwise, a lower price may reflect a smaller usable terrace or missing circulation work rather than a saving on the same design.
Leave the finished terraces understandable and maintainable
At completion, the drainage outlets and any accessible maintenance points should be identifiable across the layout. Keep the relevant plans and inspection records together, with available photographs of concealed construction. Future changes to irrigation, planting levels or improvements should be considered in relation to the retaining system rather than treated as isolated garden changes.
To start, send photographs showing the whole grade change and explain the purpose of each proposed level. Approximate dimensions and existing plans help. We can then discuss a layout that distinguishes usable space, construction footprint and unresolved design questions, instead of beginning with a fixed number of walls and trying to make the site fit them.