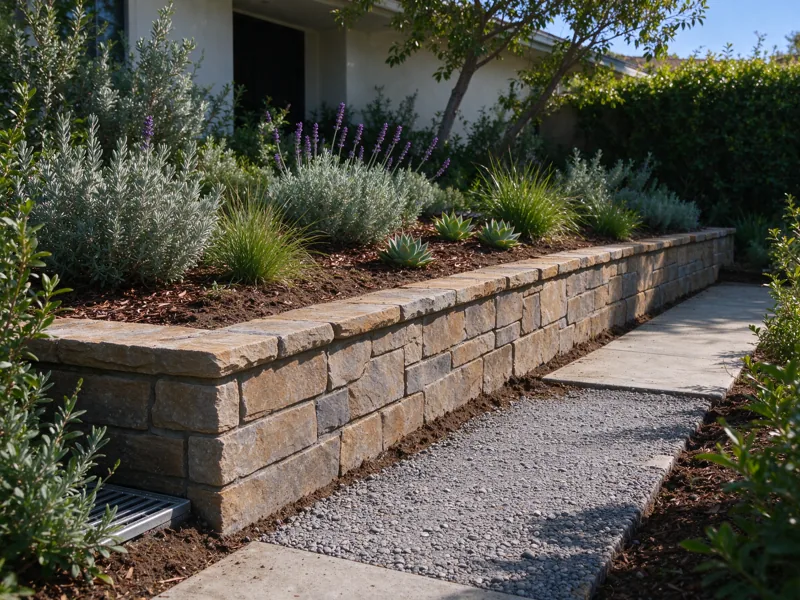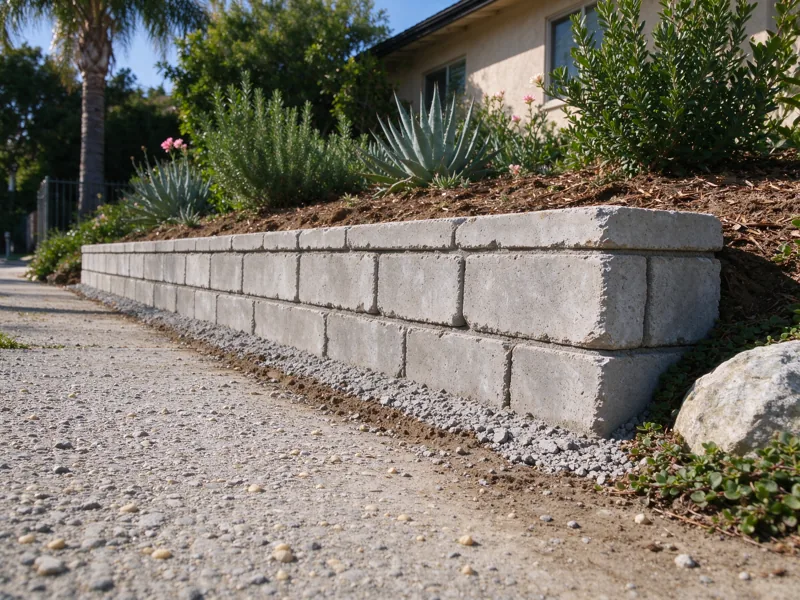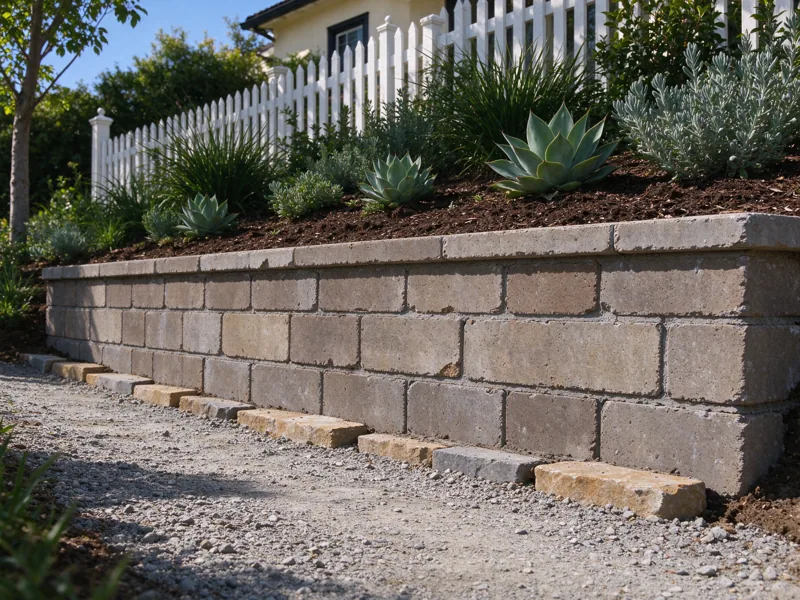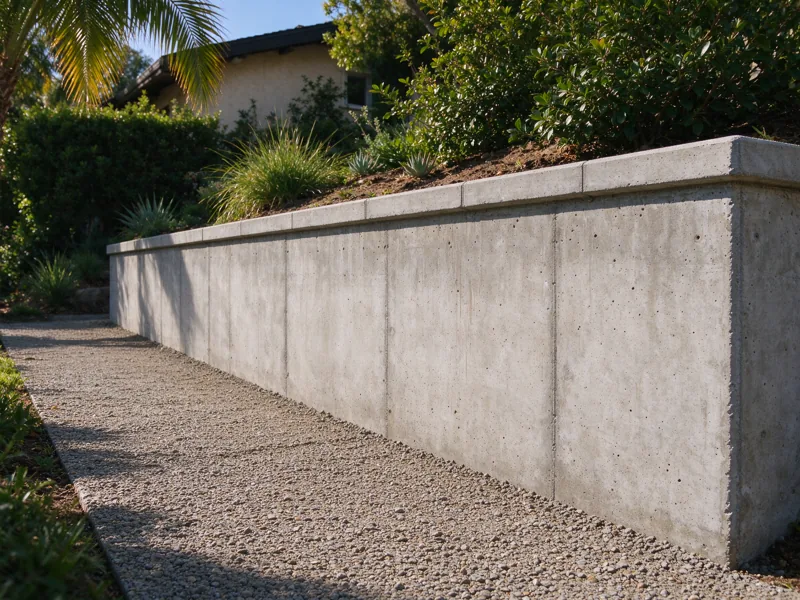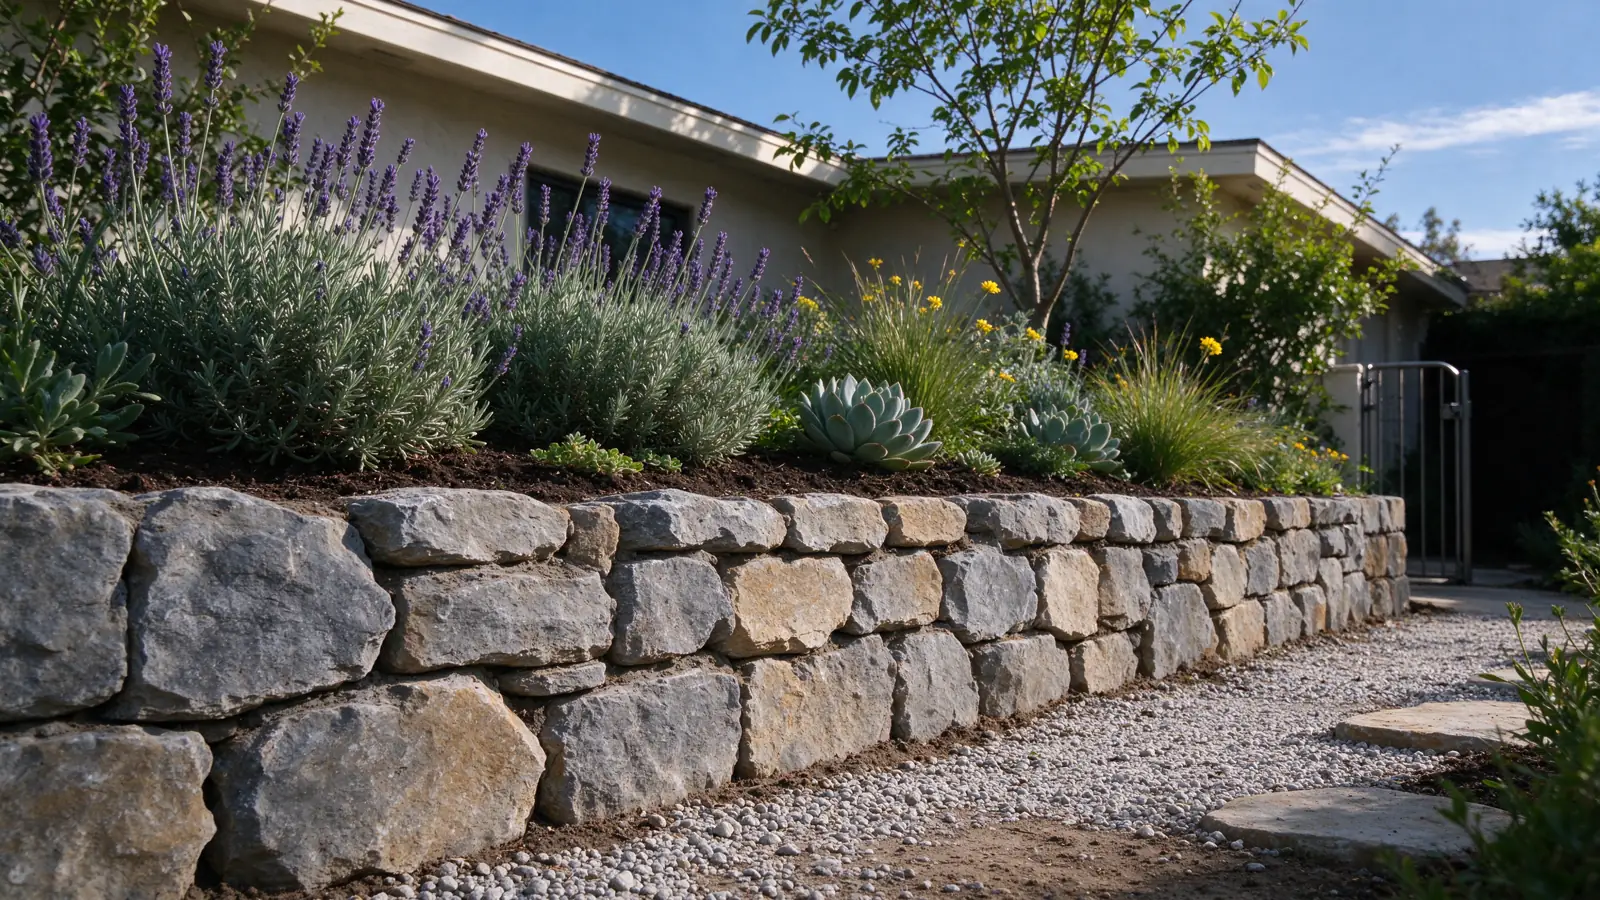
Start with the level change you want to make
Strata Los Angeles Retaining Walls offers garden retaining wall installation and related wall work within the City of Los Angeles. We manage projects with appropriately licensed and insured contractors. The starting point is the ground you want to retain and how you intend to use the garden, not a picture of a preferred finish alone.
A wall might create a planting terrace, define a lower path or retain an existing slope beside a usable area. Each arrangement needs an understanding of the upper and lower levels. Describe what should stay and what you want to change. A modest-looking garden wall can still have important relationships with boundaries, trees or nearby improvements that are not visible in a close-up photograph.
Retaining structure, edging or raised bed?
Landscape edging separates surfaces or helps contain a shallow layer of material. A retaining wall supports a change in ground level. A raised bed may contain growing material within its own arrangement, but its name does not settle the loads, foundation or drainage questions. Identify what the proposed structure actually does before selecting a product.
The distinction affects both the construction method and the scope of assessment. Decorative blocks sold for landscaping are not automatically suitable for every retaining condition. Our wall-versus-grading guide compares other ways to shape usable ground. If the goal can be achieved with a different layout, compare the resulting garden and access needs as well as the amount of wall construction.
Assess the garden from both sides of the wall
For the initial discussion, send wider photographs of the intended wall line and nearby ground. Include the route from the street, gates or steps, and any feature you want protected. Approximate lengths and visible level changes help frame the inquiry. Do not excavate to measure buried parts or try to determine foundation depth yourself.
The first visit records visible conditions and identifies information needed to define the project. We discuss the proposed use and whether another wall, structure or improvement changes the assessment. Small exposed height does not by itself settle design or permit questions. The Los Angeles permit guide explains why the full setting matters rather than just the height seen from the lower garden.
Compare materials with the space they require
A concrete wall, masonry wall and segmental block system can offer different appearances and construction requirements. A structural stone wall is also distinct from stone veneer applied over another retaining system. Decide which system suits the retained ground before narrowing the finish.
The finished face is only part of the required footprint. Foundations, drainage and any reinforced-soil zone need space too. A wall placed very close to a boundary or an established improvement may limit the available options. For a stepped garden, several short walls should not be assumed structurally independent simply because a planting strip separates them. Terrace planning considers the relationship between tiers.
Treat irrigation and runoff as part of the layout
Garden water can come from irrigation as well as rain. The planting plan should therefore be coordinated with the retaining arrangement and the intended drainage route. A wet wall face does not establish the source, and a dry face does not prove the concealed collection system is functioning. Identify existing irrigation and known outlets before changing the garden levels.
Drainage needs a suitable collection zone and destination. It should not discharge into a place that creates a new problem for a path or neighboring property. The drainage service explains that complete route. Keep accessible outlets and maintenance points clear when reinstating planting; hiding them for appearance can make later questions harder to resolve.
Protect existing features and plan material handling
Established trees, planting and hardscape can constrain excavation. Discuss what you want preserved and what disturbance may be necessary. Root-related questions may need separate specialist input; the retaining-wall scope should not quietly assume that roots can be cut or trees removed. Nearby fences, steps and paths also need an agreed protection or reinstatement plan.
Garden access can govern how materials enter and spoil leaves. A narrow gate or steep path may change handling even for a short wall. Identify those constraints before comparing construction totals. Storage areas should be discussed as part of the scope, especially when the garden remains in use. A price that covers only the finished face can leave these practical obligations unaddressed.
Define the finish transitions and completion record
Agree how the wall cap, ends and adjacent surfaces will meet. Reinstating the garden involves more than filling the excavation: the soil level, drainage access and connections to paths need to match the agreed arrangement. Separate planting or irrigation work that belongs to another contractor from the wall contract so the owner understands what remains to be done.
Keep the relevant plans and completion records, together with the drain route where applicable. Future garden changes can affect the wall's conditions. A large planter, fence or revised ground level should not be added on the assumption that the new wall was designed for any later use. The maintenance guide explains useful observations and records after the garden is back in use.