
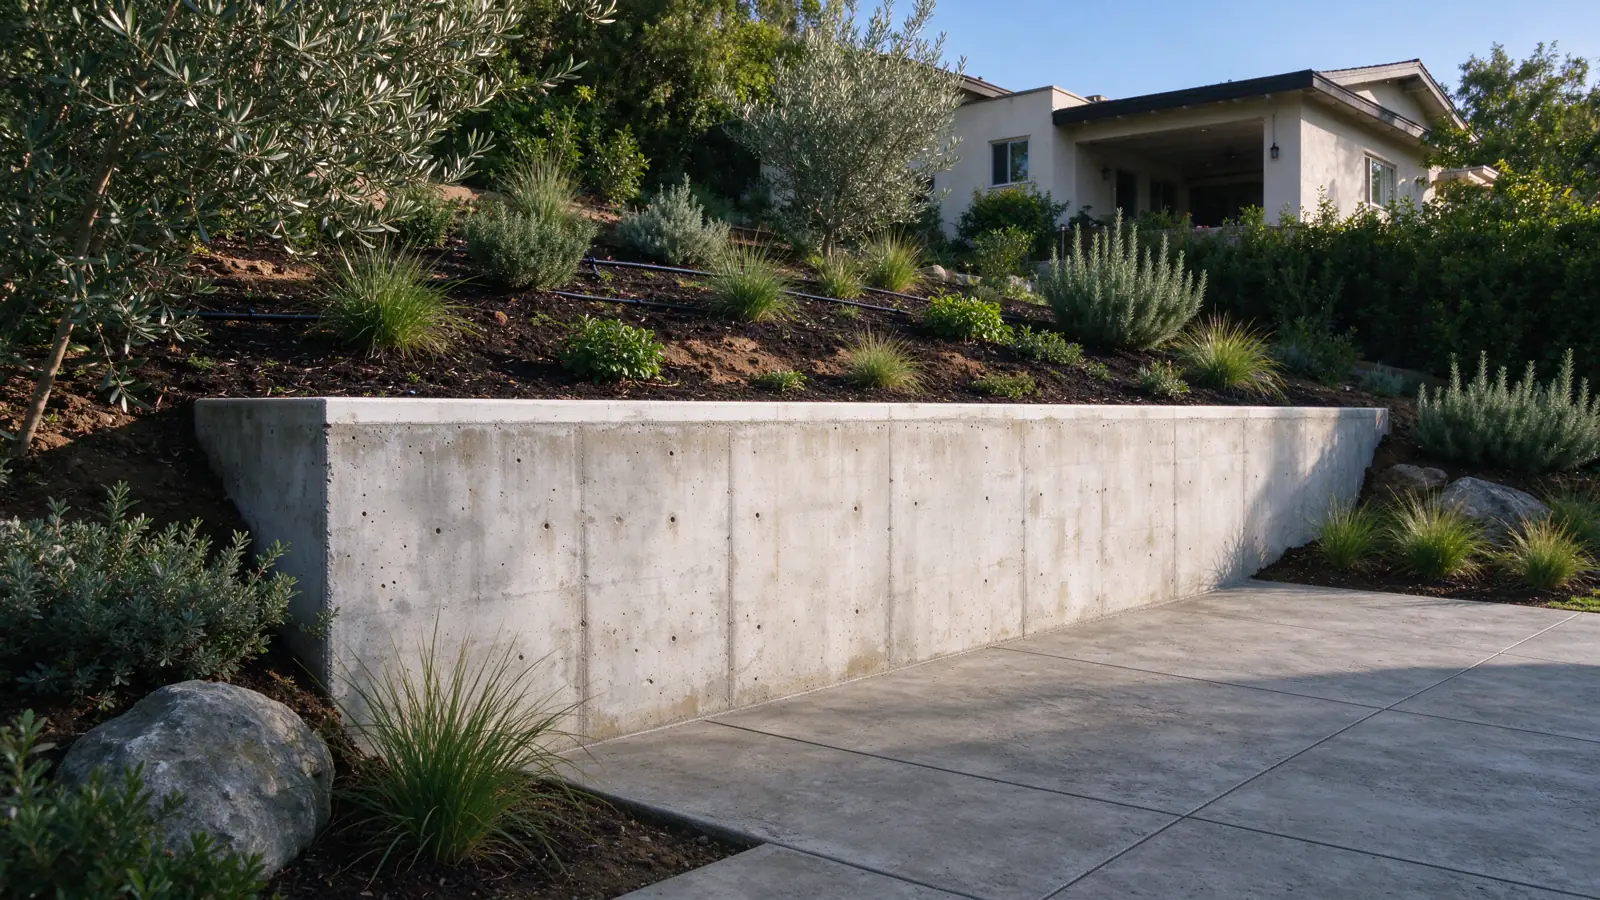
Strata Los Angeles Retaining Walls repairs, replaces and installs retaining walls in Eagle Rock, within the City of Los Angeles. We manage the work, with construction performed by appropriately licensed and insured contractors.
Let mapped conditions guide the first questions
Northeast Los Angeles hillside standards are relevant to the planning review of mapped properties in Eagle Rock. Their applicability needs to be checked for the parcel rather than assumed across the neighborhood. Confirm the address and the planning information before relying on an informal sketch of wall height or location.
The same starting discipline applies to the ground itself. Show the lower level, the retained level and any slope continuing above the wall. Our permit guide separates visible height from the wider conditions that can affect review. A low face in a photograph is not enough information to decide the design or approval path.
Describe what the higher ground is used for
A planted slope, a driveway and a terrace beside a house place different demands on the project discussion. Identify what is already above the wall and any use you intend to add. Do not leave a future parking area or heavier improvement out of the brief because it is being handled by someone else.
Driveway retaining walls need the relationship to vehicle access and nearby loads established. For a yard, garden wall planning begins with retained soil and intended use rather than decorative edging alone. The relevant professional design should address the actual arrangement, not a generic assumption about how far a feature sits from the wall.
Compare whole wall systems
Block is a broad description. Grouted CMU, dry-stacked segmental units and stone-facing assemblies do not work in the same way. The finished face can hide differences in foundations, reinforcement and the amount of usable space behind the wall. Ask what is doing the retaining before comparing colors or unit sizes.
Our concrete-versus-block comparison explains those distinctions. A segmental system may need a reinforced soil zone, depending on the design; available room and property boundaries can therefore influence whether it suits the site. A poured wall has its own construction requirements, including formwork and access for concrete placement. Neither option is automatically the solution for every Eagle Rock parcel.
Understand what changed around an existing wall
If the wall has developed a lean or new separation, include the surrounding changes in the history. Was adjacent paving altered? Has irrigation moved? Was ground added above it? These observations help frame the assessment, although they do not prove a cause. A defect may involve more than the surface where it is first noticed.
The guide to leaning retaining walls discusses the possible relationships without diagnosing from photographs. Where the structure cannot reasonably remain in the intended scope, replacement planning must address removal and temporary conditions as well as the finished wall. The ground does not stop needing support during construction.
Keep drainage and restoration visible in the estimate
A drainage proposal should identify where water is collected and the route to an acceptable destination. Simply adding an outlet at the face does not answer those questions. Note existing outlets, recurring wet areas and runoff crossing the top of the wall. Leave any investigation behind a suspect wall to an agreed professional scope.
Poured concrete has a construction planning range of $60–$140 per square foot of wall face. That range excludes assumptions about this property’s demolition, access, design or drainage. The Los Angeles cost guide helps put those items alongside the wall quantity. Include restoration of the affected paving and planting so the completed project has a defined stopping point.
A useful Eagle Rock inquiry
Begin with the address and a clear statement of the problem or intended improvement. Send one view showing the whole wall and its retained ground, then closer views of the particular concern. Approximate dimensions are useful when taken safely, especially where the wall changes height. Available drawings or inspection comments can show what still needs to be established.
We frame the next assessment around those facts and identify any required investigation or design before treating a construction description as complete. Discuss access and items that must remain in use, then agree what the final records should include. Nearby Highland Park and Glassell Park pages describe related services, but the parcel-specific review remains separate.