
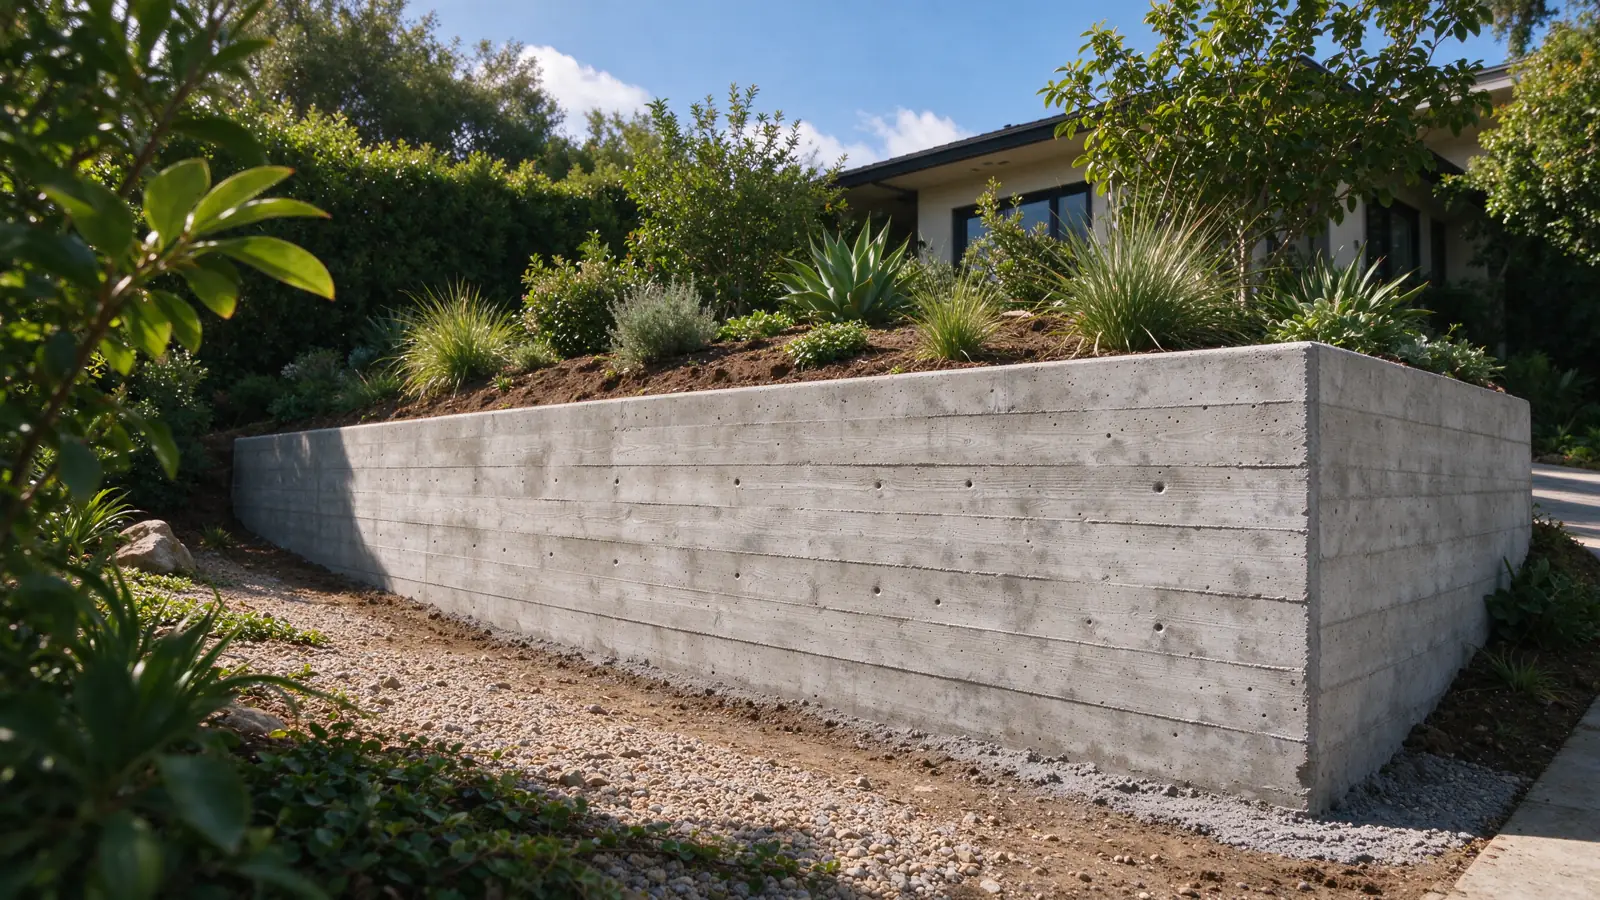
Strata Los Angeles Retaining Walls repairs, replaces and installs retaining walls in Highland Park, within the City of Los Angeles. We manage the work, with construction performed by appropriately licensed and insured contractors.
Check historic-area applicability before changing the wall
The Highland Park-Garvanza HPOZ includes preservation guidance relevant to historic property features. That makes the mapped location important when an inquiry involves changing an existing wall. It does not mean every Highland Park wall is historic or subject to the same treatment. Confirm whether the parcel is in the mapped area and which review applies to the proposed alteration.
Before proposing removal, gather photographs that show the wall in its setting, including its relationship to the house, front path and neighboring features. The starting point is a record of what exists. Our existing-wall records guide helps organize plans and approvals without assuming that a missing online result proves anything about legality.
Keep material character separate from structural condition
A stone or masonry face can be visually distinctive while concealing a different backing system. Surface appearance alone does not establish the wall’s foundation, reinforcement or drainage. Record visible joints, caps and changes in material, then keep any conclusion about hidden construction conditional until there is adequate information.
For stone retaining-wall work, the distinction between structural stone and a facing changes the scope. A repair intended to retain existing material also needs to establish why the remaining structure is suitable. Keeping an appearance should not be confused with retaining every concealed component regardless of condition.
Identify the defect without erasing the evidence
If a crack, displaced cap or leaning section prompted the inquiry, photograph it before applying a finish or removing loose material. Include a wider view and note when you first saw the change. A patch can make it harder to compare the original observation with later conditions without addressing why the defect appeared.
Localized retaining-wall repair and partial rebuilding offer different ways of keeping sound portions where assessment supports that choice. Each needs defined limits. The proposal should explain what is removed, how the retained work is protected and how new construction meets the old. If a wall is moving as a larger system, surface matching is not the central decision.
Plan the frontage and access together
A wall near a front path or public-facing edge raises questions beyond material selection. Establish whether the work remains entirely on private property and how people will reach the entrance while it is underway. Do not assume that a sidewalk, verge or neighboring area can be used for storage just because it is next to the wall.
Keep the boundary and construction route clear in the project drawings or scope description. The property-line guide explains why a visible fence does not resolve ownership or access. If work affects public space, the applicable agency coordination is a separate matter from choosing a wall contractor.
Price the retained work and the new work separately
A preservation-minded scope may involve careful removal, sorting, protection or matching that is not captured by a simple new-wall unit rate. Identify the material expected to remain and what happens if concealed damage changes that assumption. Reusable units need to be assessed for condition and compatibility, not counted as free replacements before they are inspected.
Our reuse guide sets out those questions. For comparison, new CMU construction has a planning band of $50–$120 per square foot of wall face, but this is not a rate for restoring historic masonry. Use the cost guide to separate new construction from design, demolition and restoration rather than forcing a specialist scope into the wrong category.
Prepare the decisions before asking for a finished price
For a Highland Park inquiry, send the address, the wall’s role on the property and the change you want. Existing plans, inspection comments and photographs of earlier conditions can be useful. Tell us whether the priority is retaining a particular material, keeping an entrance usable or resolving movement noted during a purchase.
We use that information to frame the assessment and clarify which professional or agency questions need resolution before the scope is fixed. Completion should include the records agreed for the work and information about accessible drainage components. A project in nearby Mount Washington or Eagle Rock does not establish the review path for this parcel.