
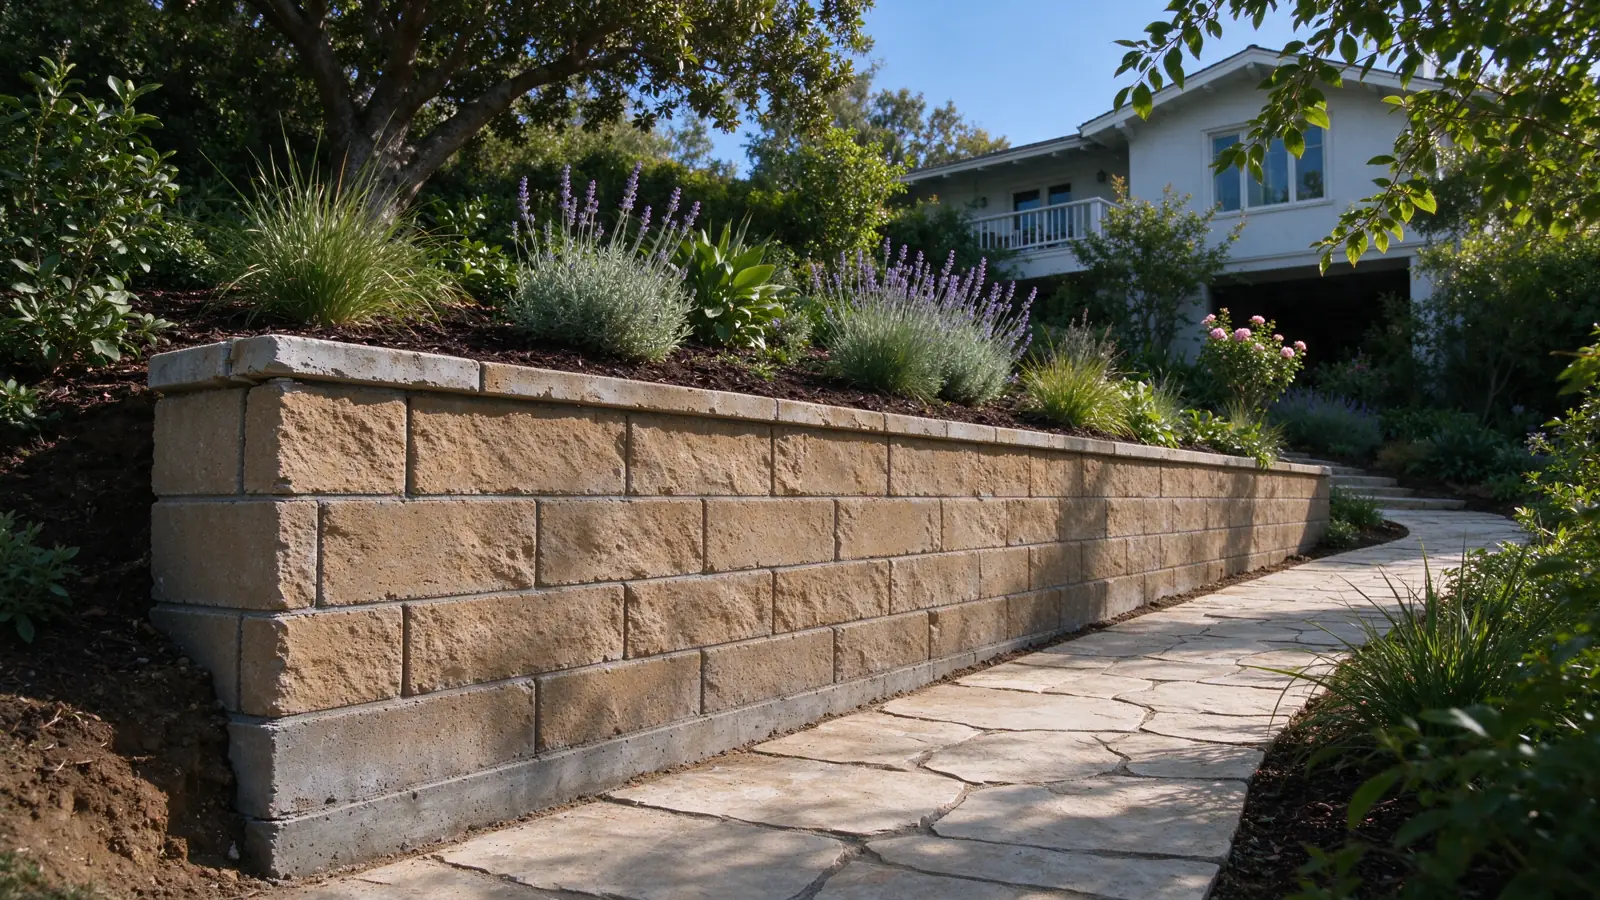
Plan the wall around the intended property layout
Strata Los Angeles Retaining Walls repairs, replaces and installs retaining walls in Brentwood within the City of Los Angeles. We manage construction performed by appropriately licensed and insured contractors. If the wall is part of a garden, driveway or larger property alteration, we begin with how those pieces will meet.
A finished wall can look right while being planned around the wrong ground level or an outdated access route. Share the current project drawings and identify what is still undecided. The scope needs to distinguish a stand-alone wall repair from a retaining structure whose layout depends on future work.
Confirm the parcel and applicable review
Brentwood properties should be checked individually for zoning and mapped hillside or coastal requirements. A neighborhood label is not proof that an overlay applies, and proximity to another regulated parcel does not settle the question. Use the actual address and proposed construction to establish the review path.
City of Los Angeles requirements can consider wall height, number and spacing as well as the site conditions. If the design introduces new terraces, check the arrangement rather than treating each wall as an isolated small project. Our permit guide sets out the questions without promising an exemption from a photograph.
For retained sloping ground, site-specific soils and design information can affect what is appropriate. The property’s name or location does not identify its soil or groundwater conditions. Existing reports should be checked for the area and work they actually address.
Resolve grade changes before choosing a finish
A proposed patio, path or driveway establishes levels that can affect the wall. Identify the intended high and low sides and how people or vehicles will use them. If grading changes are still being considered, keep those decisions visible rather than pricing a wall around a guessed finished level.
The retaining-wall and grading guide explains why the scopes should be coordinated. A wall is not interchangeable with erosion control or decorative edging. Our garden wall service addresses planting-area decisions, while driveway walls require attention to vehicle use and access.
Evaluate what the existing wall can contribute
If the proposal keeps an existing wall, establish what is known about its construction and condition. A sound-looking face does not confirm the footing, reinforcement or drainage. New uses above the wall should not be assumed acceptable because the wall has stood under a different arrangement.
For a visible defect, repair can be investigated against the existing system and intended use. If the wall’s location or retained height changes, compare that scope with replacement. Keep the cost of demolition and temporary conditions in the comparison instead of focusing only on new material.
Coordinate drainage across the improvements
Paving, planting and the wall can each change where water travels. Map the visible surface route and any existing outlets, then identify what the proposed layout changes. A drain behind the wall needs a complete destination and future access where the design calls for it.
The drainage route guide distinguishes collection from discharge. If another scope installs the surface drainage, name the interface in both proposals. An undefined connection between two contractors’ drawings can leave an essential part of the water route unassigned.
Sequence construction around what must stay
List the structures, paving, planting and occupied routes that remain during the work. Show where material can be delivered and how demolition material leaves. Access may change as another stage of the property project is completed, so the wall sequence should use the route that will actually be available.
Our construction-sequence guide explains dependencies between design, approvals, work and restoration. It does not promise a fixed completion date. The agreed scope should identify decisions and records needed before excavation, and the checks needed before relevant concealed work is covered.
Bring a coordinated brief to the assessment
Provide safe photographs, approximate wall dimensions and current drawings. Mark any uncertain levels or future improvements. We review visible conditions, records and access, then identify separately defined investigation or professional design where the wall scope requires it.
For the estimate, separate the wall system from design, approvals, demolition, drainage and reinstatement. The Los Angeles cost guide gives material planning bands and explains the exclusions. If related work is at a different address, our Pacific Palisades page discusses keeping an existing-wall assessment distinct from a broader project, while Bel Air and Beverly Crest focuses on walls near structures.