
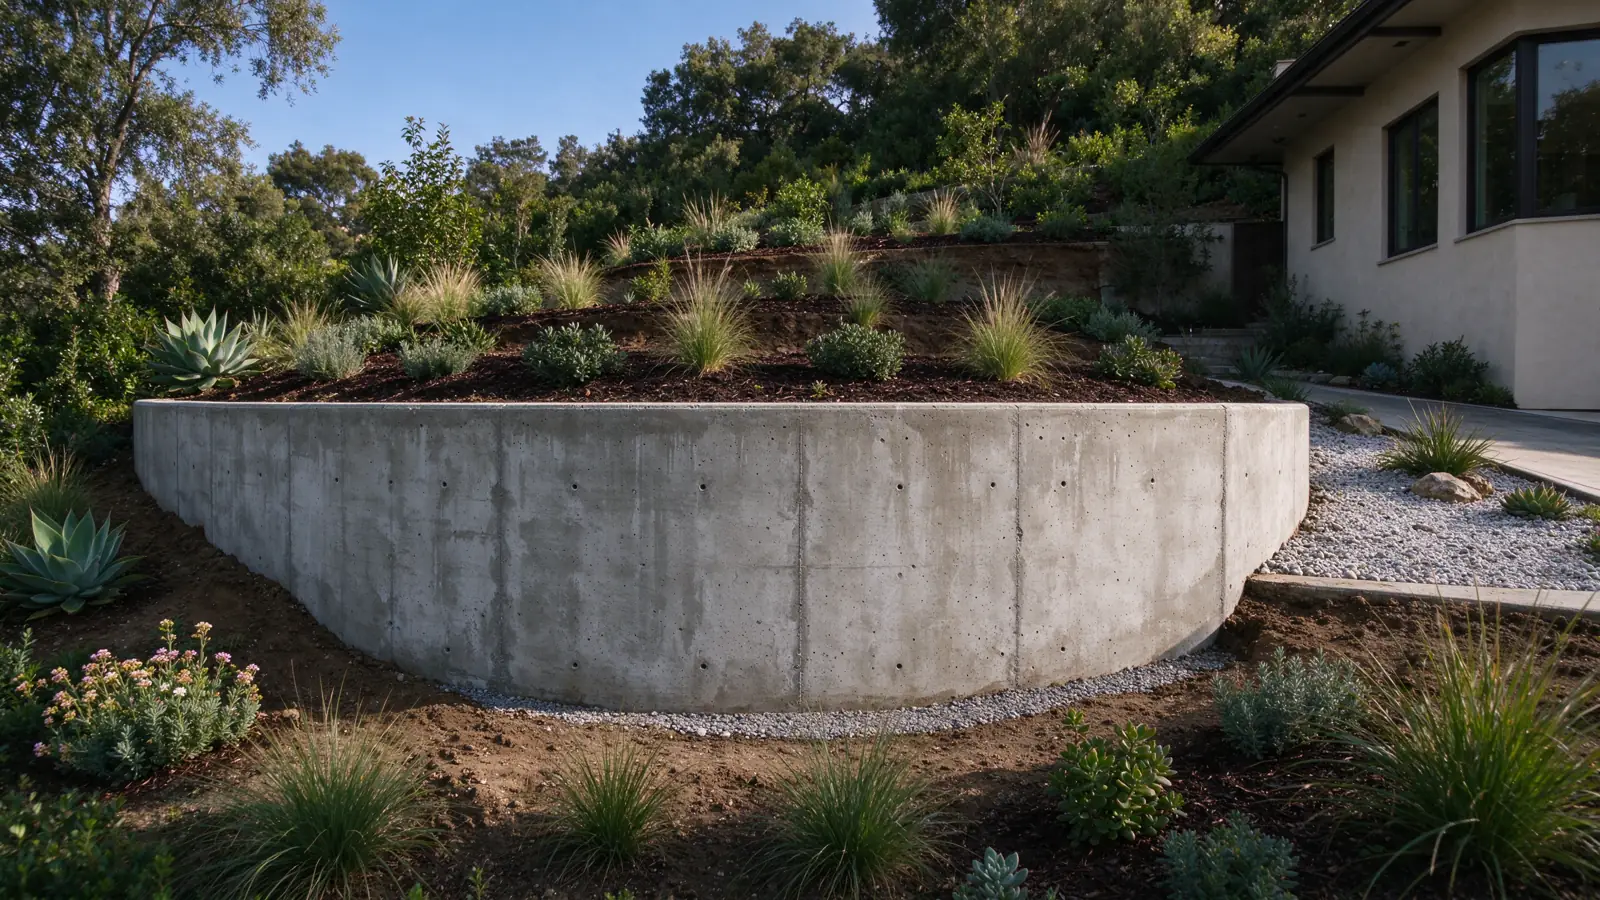
Start with the wall and its neighbors
Strata Los Angeles Retaining Walls repairs, replaces and installs retaining walls in Bel Air and Beverly Crest within the City of Los Angeles. We manage the work with appropriately licensed and insured contractors. When a wall sits close to a building or another improvement, we start by understanding that relationship before discussing a finish or quoting a length of masonry.
A leaning garden wall and a retaining structure supporting ground beside a house are different inquiries, even if their visible faces look similar. Tell us what prompted the call, what occupies the higher ground and whether the proposed work changes how that ground will be used. Our engineer-or-contractor guide explains how design responsibility fits into the project.
Confirm the City of Los Angeles parcel
Bel Air and Beverly Crest are the City of Los Angeles areas covered here. This page does not extend our stated service area into the separate City of Beverly Hills. A nearby landmark or a familiar mailing description is not a substitute for confirming the project address and jurisdiction.
For an LA parcel, the zoning information and applicable overlays should be checked before a wall layout is treated as settled. Los Angeles Planning distinguishes the rules that apply to individual properties; there is no single neighborhood setback that can be copied onto every Bel Air or Beverly Crest project.
The same caution applies to hillside conditions. A wall retaining sloping ground needs a different investigation from one bordering a level planting bed. We do not assume a soil type from the neighborhood name. Show the actual grade above the wall and any available survey or geotechnical information.
Show the structure above the wall
A driveway, swimming pool or building near the retained ground can affect the design questions. The distance, elevation and construction details matter together. A photograph tightly cropped around a crack can hide the very improvement that changes the scope.
Include a wider view showing the house, paving and wall in relation to one another, taken from a safe position. Existing plans are especially useful where buried foundations or a previous wall design may explain the arrangement. The guide to structures near retaining walls covers the information to gather without offering a universal setback or a remote engineering answer.
Choose a repair boundary that makes sense
If the concern is limited to a cap or a small masonry area, retaining-wall repair may be the scope to investigate. Recurring movement, deterioration extending behind the face or uncertainty about a continuous foundation can change that discussion. We avoid defining the repair solely by the most visible patch.
A partial rebuild also needs a workable connection to the sections that remain. If access to the buried system requires removing most of the wall, compare that proposal with replacement on the same basis. Keeping a short section is not automatically a saving when it complicates temporary support and construction.
Plan access without sacrificing occupied space
The place a visitor parks may not be a suitable delivery or material-storage area. Show the driveway entrance, turning points and route to the wall. Identify paving, gates and landscaping that must be protected or reinstated. If the house stays occupied, make that part of the access discussion rather than a late adjustment.
Excavation can need space beyond the completed wall footprint. Where work approaches a structure or a property boundary, the proposal should identify the temporary-work assumptions and who resolves them. Read about temporary support during wall work before comparing bids that use different removal sequences.
Follow drainage to its destination
A drain behind a retaining wall is only part of the system. The collection material, pipe route and discharge point need to work together. Identify visible outlets and note whether water appears after irrigation, rain or another event. Avoid opening the backfill to investigate an uncertain wall yourself.
Where the proposed route approaches neighboring land or public space, permission and design feasibility are separate questions. An apparently convenient low point does not establish a lawful outlet. Our drainage outlet guide helps separate the visible route from the unknown buried work.
Make the proposal comparable
Record approximate wall length and changing visible heights, then identify what is outside the wall construction price. Demolition, hauling, professional design, temporary support and restoration can materially change the total. A property address is not a multiplier that we apply to a generic wall price.
The Los Angeles cost guide provides material planning ranges and explains their boundaries. At the visit, we review the condition, access and records available, then identify any separately defined investigation needed before the scope is firm. For another City of Los Angeles property, our Brentwood page focuses on coordinating wall work with broader site improvements.