
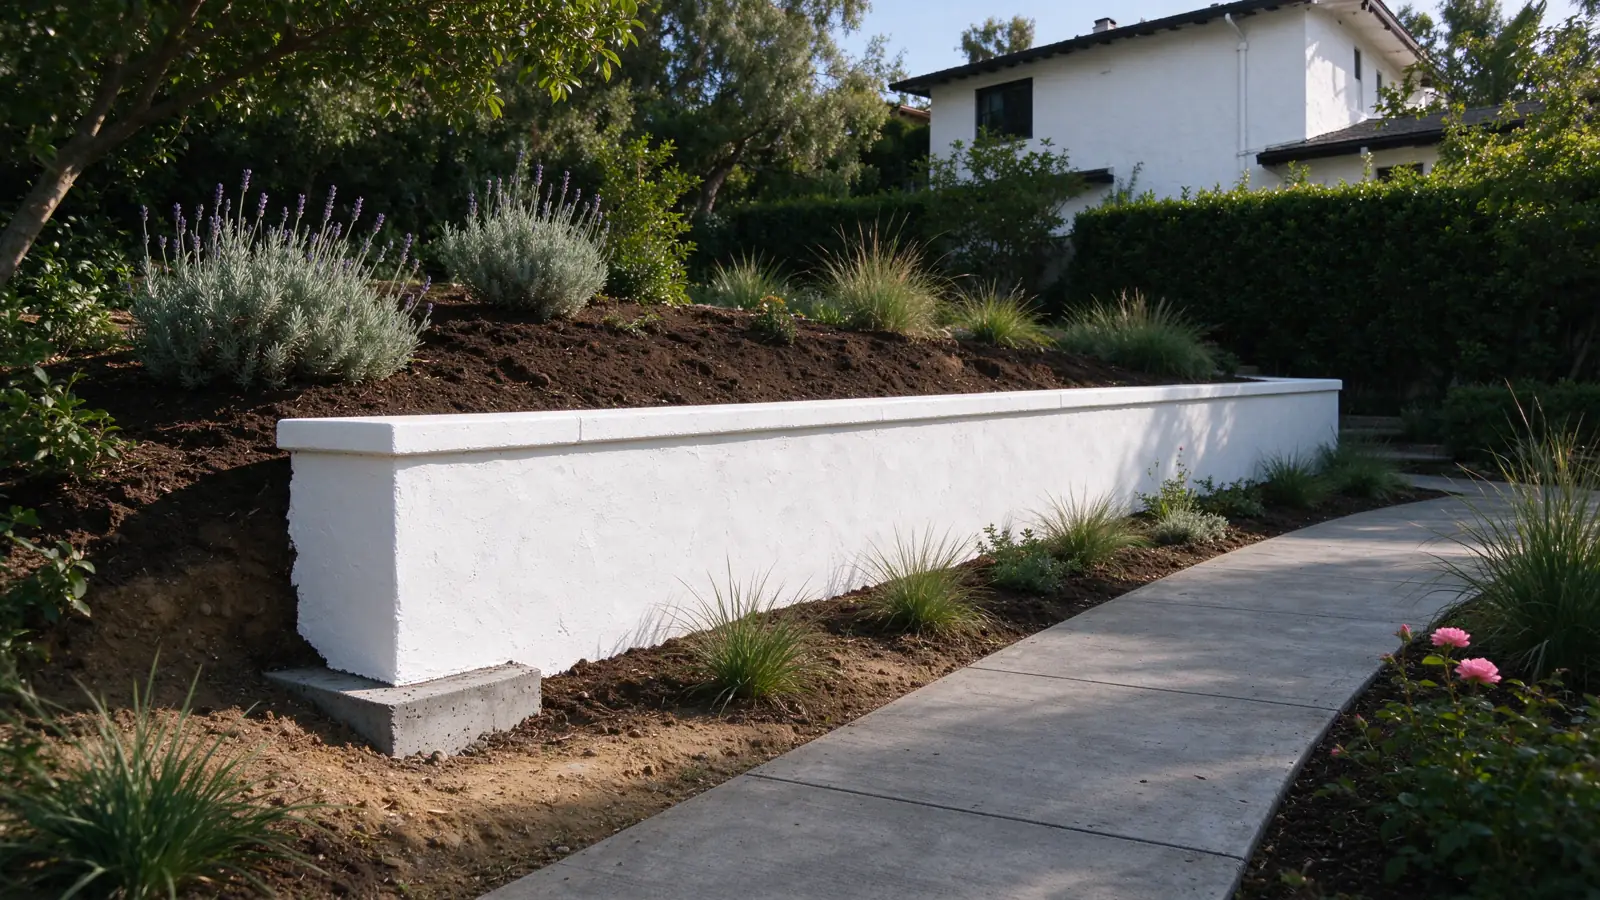
Strata Los Angeles Retaining Walls repairs, replaces and installs retaining walls in Granada Hills, within the City of Los Angeles. We manage the work, with construction performed by appropriately licensed and insured contractors.
Start with the grades, not a neighborhood-wide assumption
Granada Hills includes different project settings. A wall on a hillside parcel and a small structure beside a relatively level yard should not inherit the same construction assumptions. The starting information is the actual retained ground, the lower level and the use on both sides.
Confirm the parcel’s mapped planning conditions and show any slope continuing above or below the wall. The Los Angeles permit guide explains why visible height alone does not settle review. We do not assign a soil condition or a standard engineering detail from a Granada Hills address.
Decide what the new level is meant to accomplish
For a new project, explain the benefit you want before selecting a material. A planting area, a path and a terrace intended for another improvement require different descriptions. Mark the current and proposed ground levels and identify features that need to remain. That helps separate a retaining structure from simple landscape edging.
Our garden retaining-wall service considers retained soil, irrigation and intended use together. If several levels are involved, terraced wall planning addresses their relationship. A series of short faces should not be assumed to behave as independent walls simply because each one appears modest from the lower yard.
Choose a system that fits the available footprint
A wall’s face occupies only part of its construction area. The selected assembly can require room for foundations, drainage or reinforced soil behind it. Existing improvements and property limits may restrict that space. A wider finished garden is not a useful outcome if the proposed retaining system cannot be accommodated within the actual site.
Segmental retaining walls need to be described as a system rather than a stack of decorative blocks. Where a reinforced-soil design is needed, its footprint becomes part of the choice. Our geogrid and space guide explains that relationship without prescribing reinforcement lengths for an unseen property.
For an existing wall, record the whole pattern
When a crack or lean is the reason for the inquiry, show the full wall as well as the defect. Note changes in height, material or alignment and whether nearby paving or ground has also moved. Explain the timing as accurately as you can. An old photograph can help distinguish a recent change from a longstanding feature.
The repair-versus-replacement guide separates a defined local defect from a broader reconstruction decision. If water is part of the concern, record the visible collection and discharge points. Do not excavate behind the wall to investigate. An agreed assessment can identify what further information is needed without assuming the first visible crack explains the entire condition.
Use the right construction band for the right system
Segmental gravity-block construction without geogrid has a planning range of $38–$65 per square foot of exposed wall face. That range should not be applied to a geogrid-reinforced wall or a complex hillside system. The distinction matters when a preferred product can be used in more than one type of assembly.
For a useful comparison, describe the actual proposed system and separate design, demolition, access, drainage and restoration. The local cost guide explains how to measure changing heights without confusing linear feet with face area. A budget built from the wrong system category can look precise while excluding the work the property requires.
Make the first visit about the unresolved decisions
Send the address, your intended outcome and photographs showing the wall’s relationship to the yard or driveway. Identify access restrictions and any improvements planned by others. Available plans, permit documents or inspection notes can help define the questions to bring into the assessment.
We use those details to frame the scope and identify whether further investigation or design is needed. Before construction, agree the extent of protection and reinstatement so the final work does not end at the wall face. The Porter Ranch and West Hills pages describe nearby City of Los Angeles coverage, but each property still needs its own grade, access and planning review.