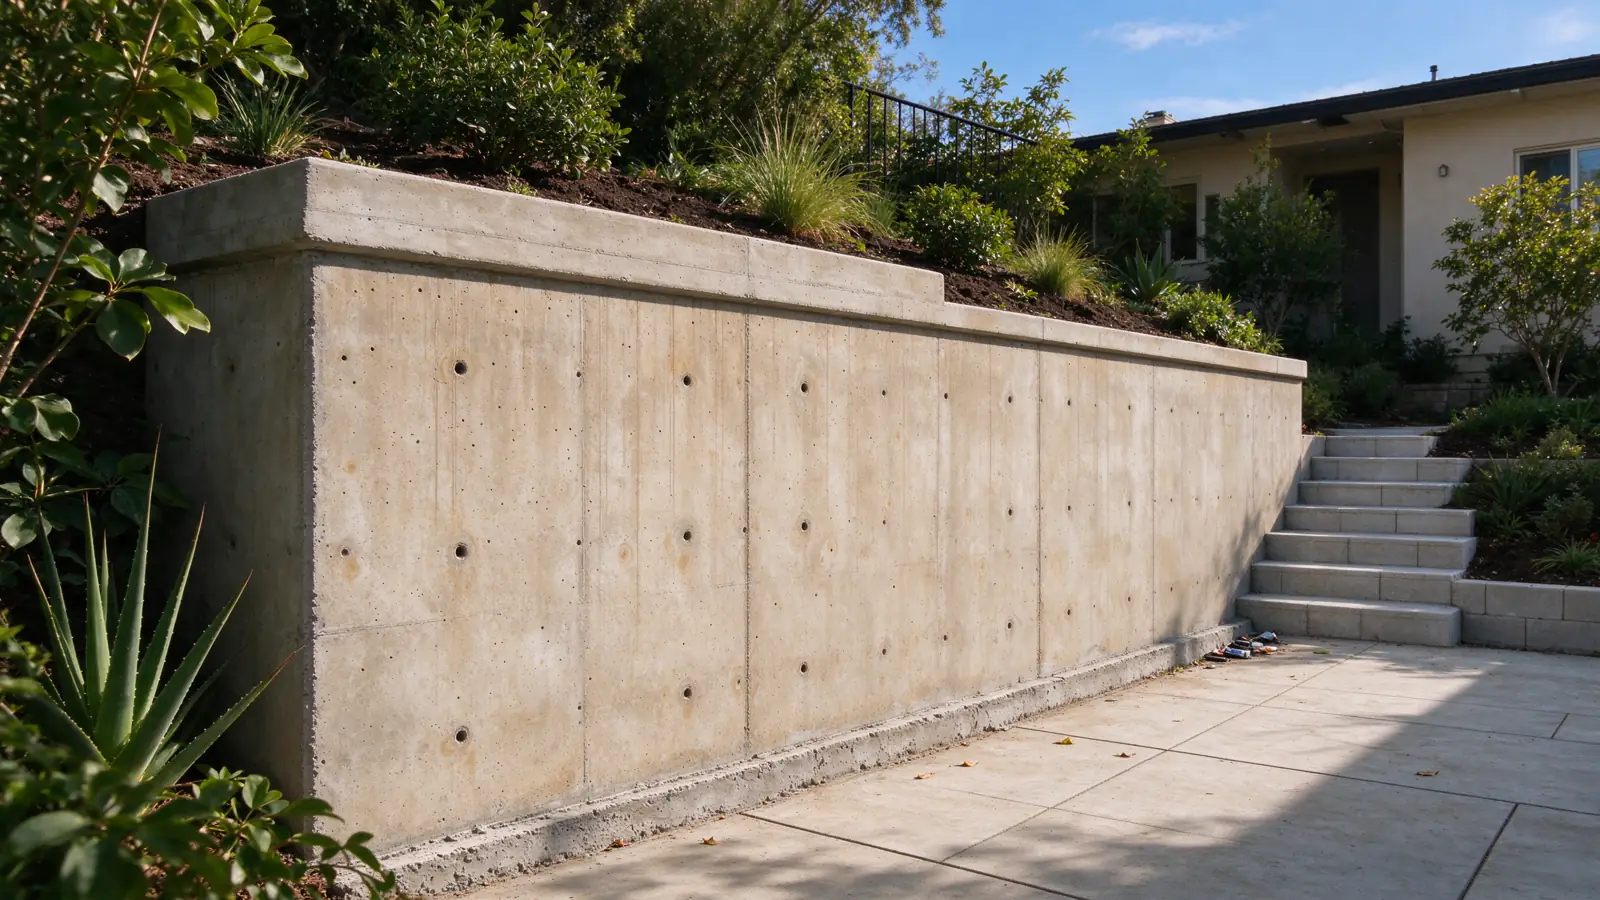
Plan the structure behind the finish
Strata Los Angeles Retaining Walls offers poured concrete retaining walls within the City of Los Angeles. We manage projects with work performed by appropriately licensed and insured contractors. Concrete can provide a continuous wall face and a range of formed finishes, but the choice starts with what the wall retains and the space available for construction.
A clean architectural surface does not tell you the wall’s reinforcement, footing arrangement or drainage details. Those concealed elements are central to its purpose. Before discussing a finish sample, we need to understand the ground levels, nearby improvements and the intended use of the area above the wall.
Understand what reinforced concrete does
Poured concrete is placed into forms around the reinforcement specified for the design. The completed wall and its foundation work together to resist the effects of the retained ground and any relevant nearby loads. Reinforcement is not an optional upgrade chosen from the appearance of the finished wall. Its arrangement belongs in the design.
Different concrete retaining structures can use different foundation geometries. A photograph cannot establish which arrangement suits another property. The engineer-or-contractor guide explains the responsibilities involved. We do not turn a wall’s visible height into a universal footing or steel schedule, and we do not assume an existing slab can serve as its foundation.
Make room for formwork and the pour
The finished wall may be slender relative to the work area needed to construct it. Excavation, formwork, reinforcement placement and safe working access all need consideration. A wall near a property boundary or existing building can constrain how the forms are erected and removed. That constraint can affect the proposed construction method.
Concrete delivery also has to reach the work in a suitable way. The access discussion includes vehicle approach, placement arrangements and the surrounding surfaces that need protection. Our access and excavation guide explains why a street address is not enough to price logistics. Identify gate clearances, overhead restrictions and any occupied route that must be maintained.
Treat drainage as part of the assembly
A concrete face can appear solid and self-contained, but it does not remove the need to manage water behind it. The drainage design must address collection, filtration and a feasible discharge route. Surface runoff and irrigation above the wall also need attention so the new structure is not asked to compensate for an unresolved water path.
Waterproofing or a coating has a different purpose from drainage. Protecting a surface from moisture does not by itself relieve water collecting behind the wall. Our drainage outlet guide separates those functions. The proposal should identify accessible maintenance points and any existing outlet components it intends to reuse.
Choose a finish that can be specified
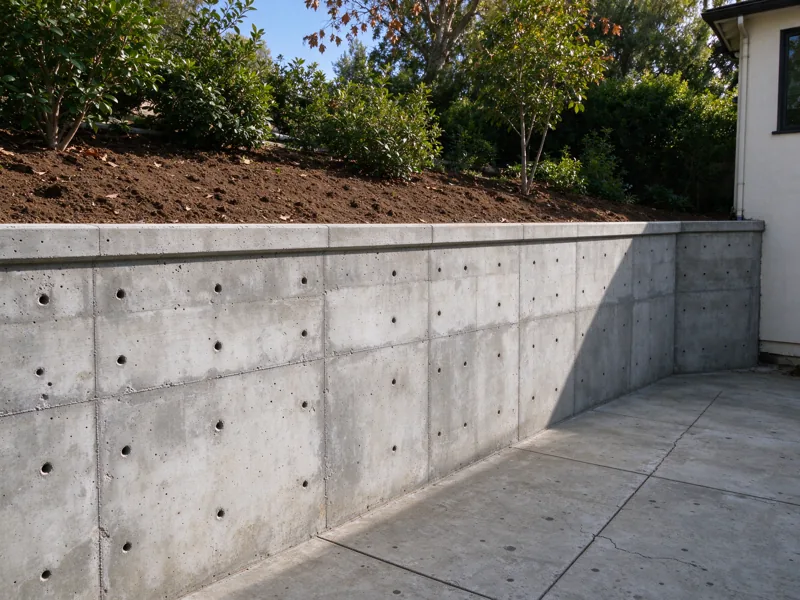
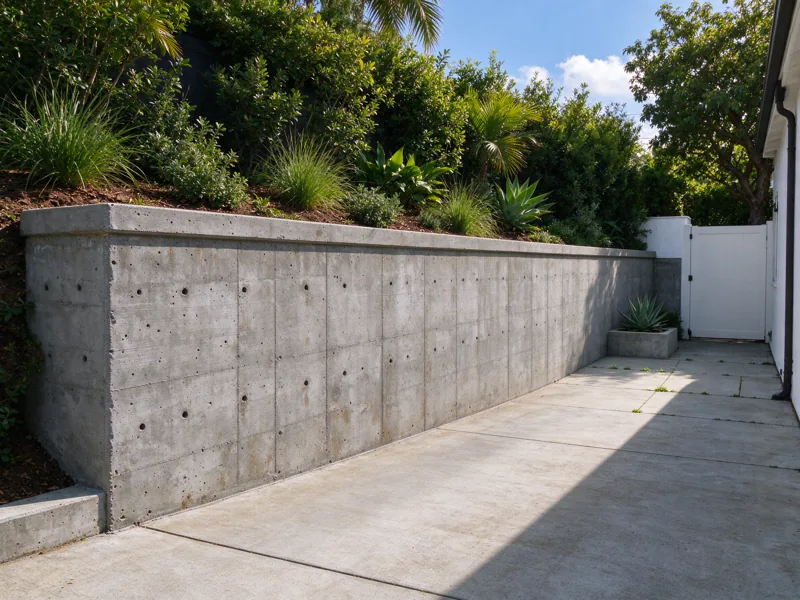
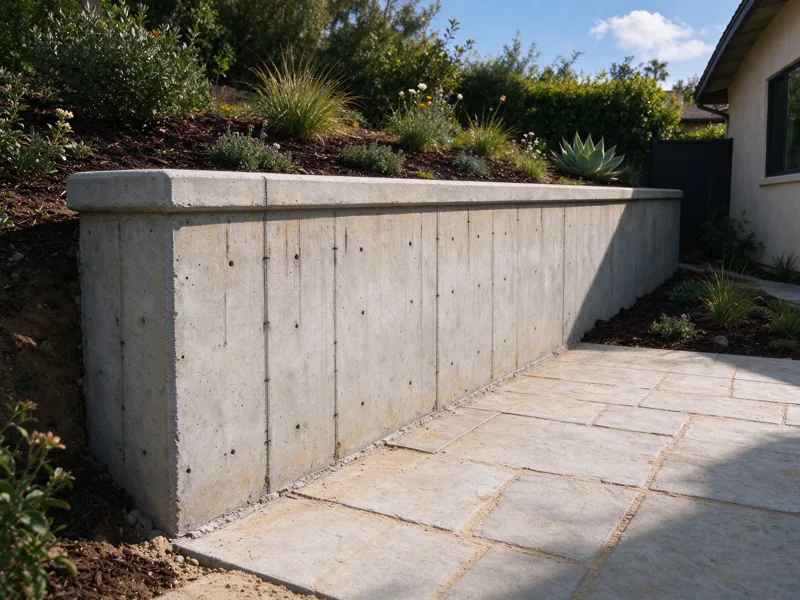
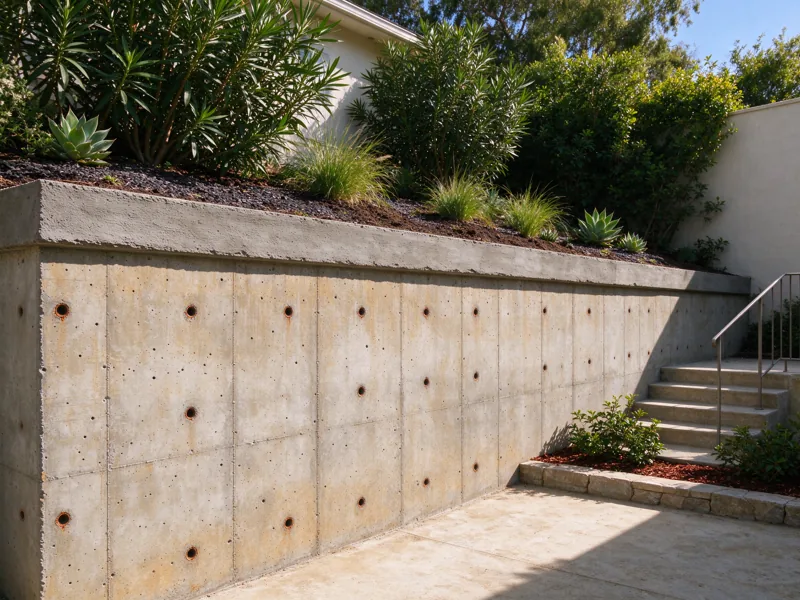
Formed concrete has characteristics that should be discussed before the pour. Surface texture, form joints, tie locations and transitions can all affect the result. A reference image is useful for explaining the desired appearance, but the proposal needs a practical finish description. Do not assume every wall will resemble a polished interior concrete surface.
The cap or top edge, changes in wall height and returns into adjacent construction deserve the same attention. Where an applied finish or stone facing is proposed, distinguish it from the structural concrete underneath. The retaining wall materials guide helps separate the load-retaining assembly from its visible treatment, so the finish does not conceal an ambiguous scope.
Compare concrete with masonry on the actual site
CMU retaining walls use masonry units and their specified reinforcement and grout. Segmental retaining walls use manufactured units as part of a different system, sometimes with a reinforced soil zone. These are not interchangeable versions of the same wall. Their excavation, construction sequence and available finishes can differ.
Poured concrete may suit a particular geometry or finish objective, while another assembly may better fit access or the available footprint. The concrete-versus-block comparison explains the distinctions without declaring one material universally best. Compare systems against the same retained grade, nearby loads and drainage requirements.
Put the right items in the construction price
For planning, poured concrete retaining-wall construction is described at $60–$140 per square foot of wall face in our Los Angeles cost guide. That is a construction planning band, not an all-in quote. Engineering, soils investigation, permits, demolition, difficult access, temporary support and restoration need separate consideration.
A proposal should establish what wall-face area it measures and how height changes are counted. It should describe reinforcement, formwork, concrete placement and finish, alongside foundation and drainage scope. If the design is incomplete, assumptions should be visible. A low per-square-foot figure is not useful when it excludes the work required to reach the pour.
Inspect, backfill and hand over in the right order
The construction sequence must allow required checks before work becomes concealed. Reinforcement and formwork, drainage components and prepared foundation areas may need to remain accessible at particular stages. The applicable design and inspection requirements determine those hold points. Scheduling should account for them instead of treating backfill as the immediate next step after a visible wall appears.
At completion, keep the relevant plans and records with the property. Ask for the drainage route and accessible outlet to be identified. If concrete is replacing an existing retaining structure, our replacement service also addresses demolition, support and transitions. For a new project, begin with the intended ground levels and what needs to remain protected.